

Option 01
Sleeping loft swap
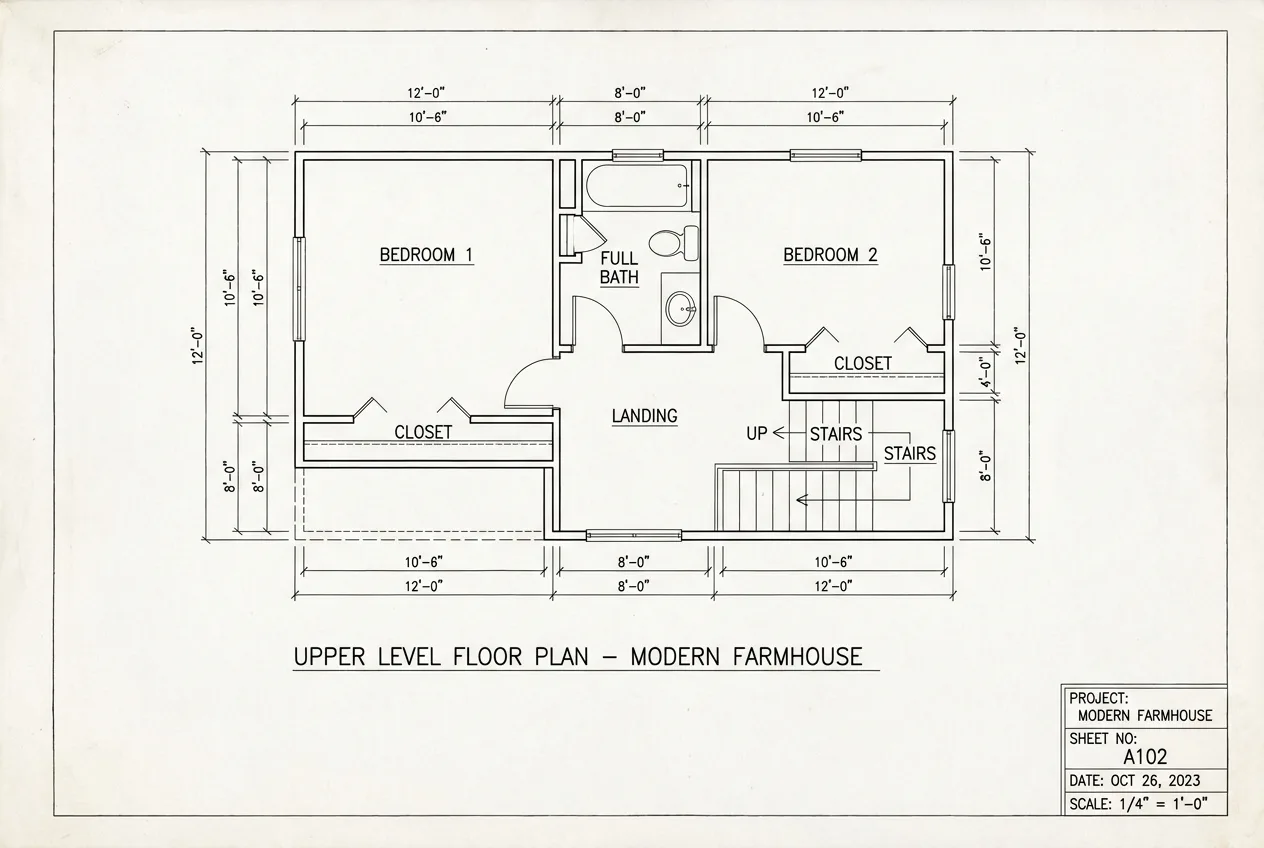
Convert the upstairs landing into a sleeping loft for a third sleeping area, and reconfigure the upstairs bath. Adds roughly 90 square feet. Useful for a family with three kids or for short-term rental flexibility.

Model 01 · Modern farmhouse
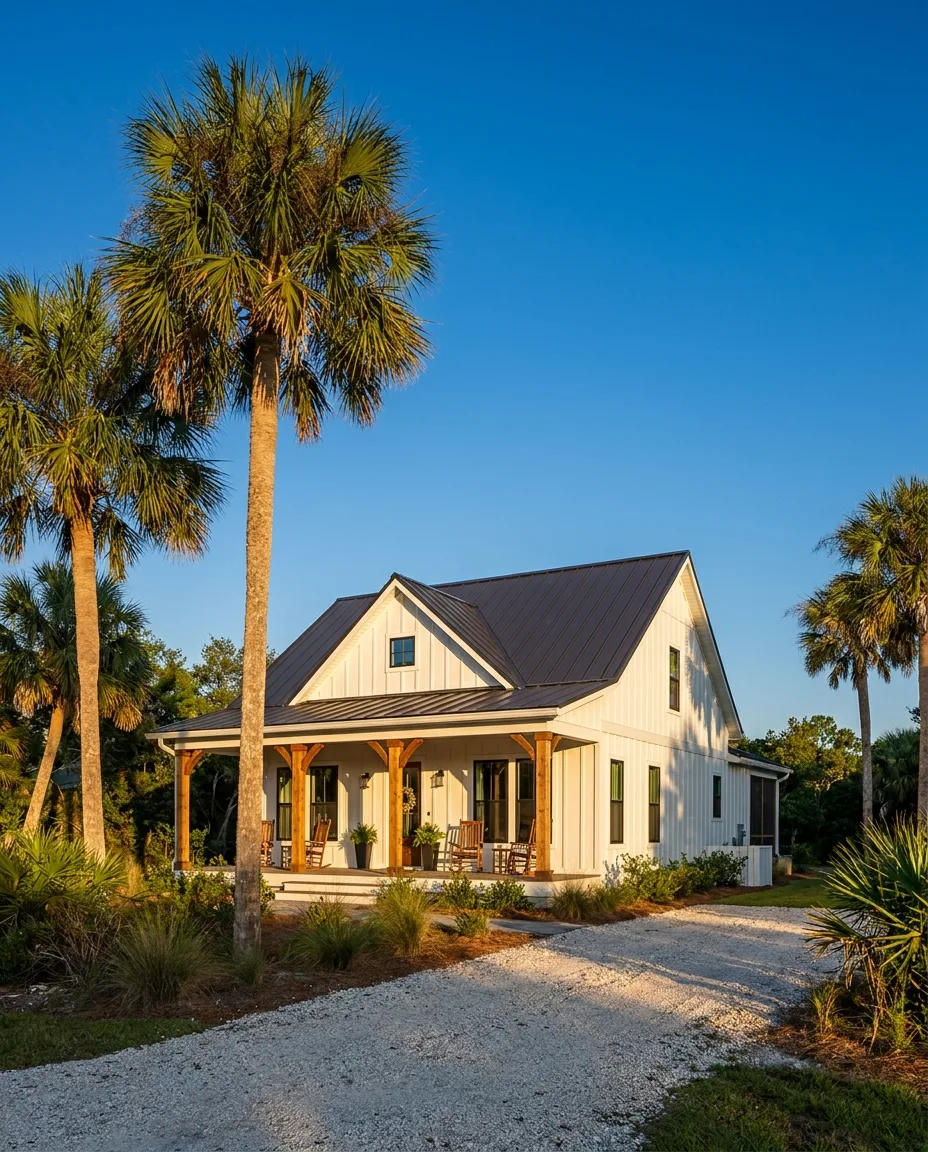
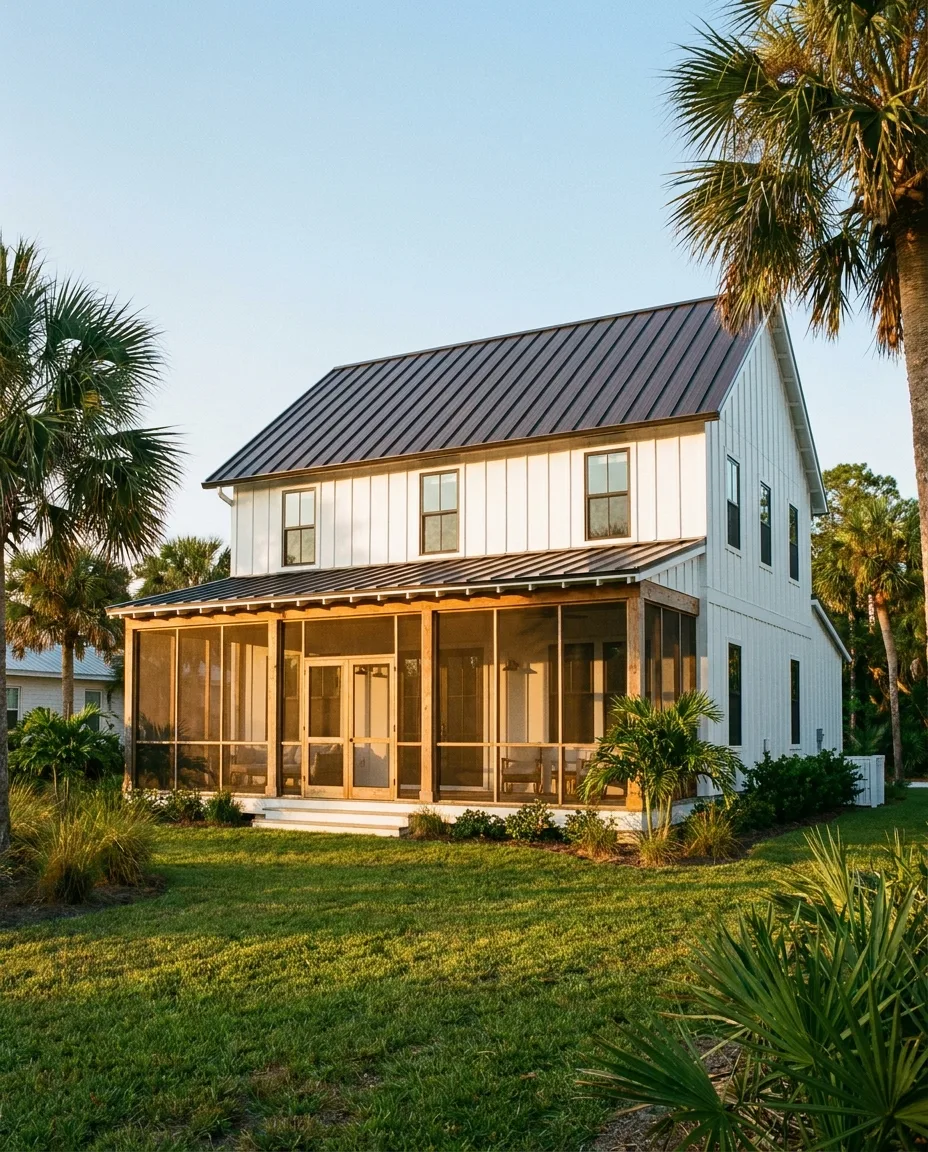
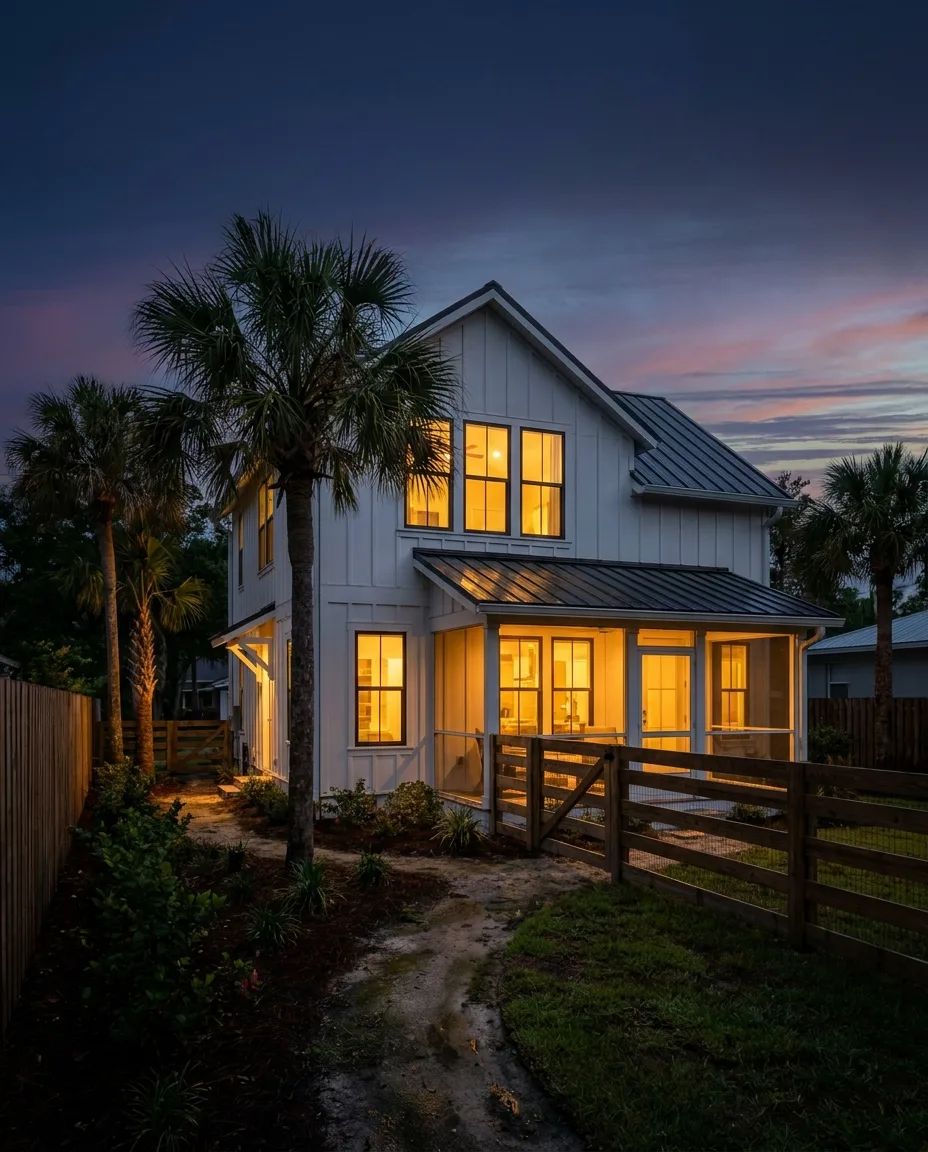
A two-story modern farmhouse sized for a Florida family, in 720 square feet. Two bedrooms, a screened porch off the main living area, and a fireplace that anchors the great room. Built from this design, or use it as the starting point for your own.
Spec sheet
Layout
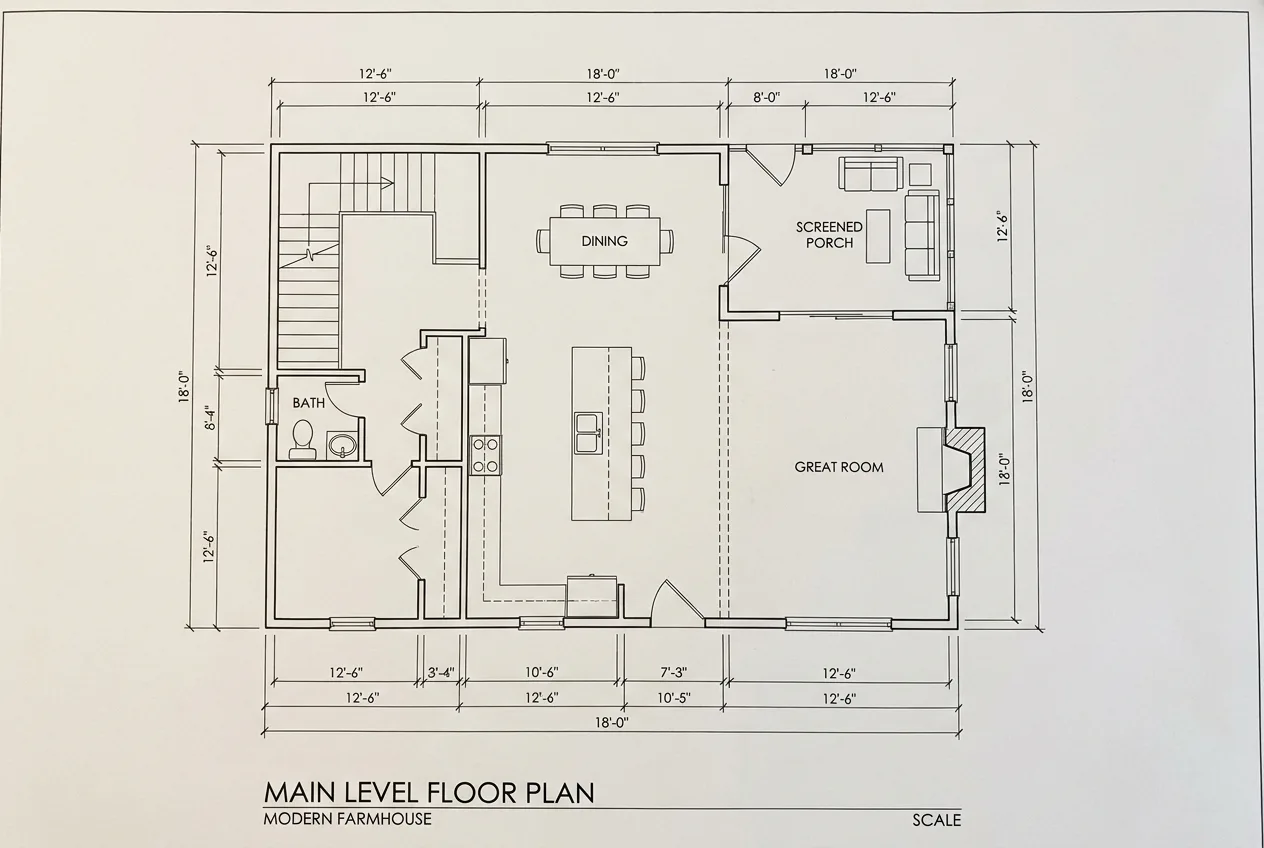
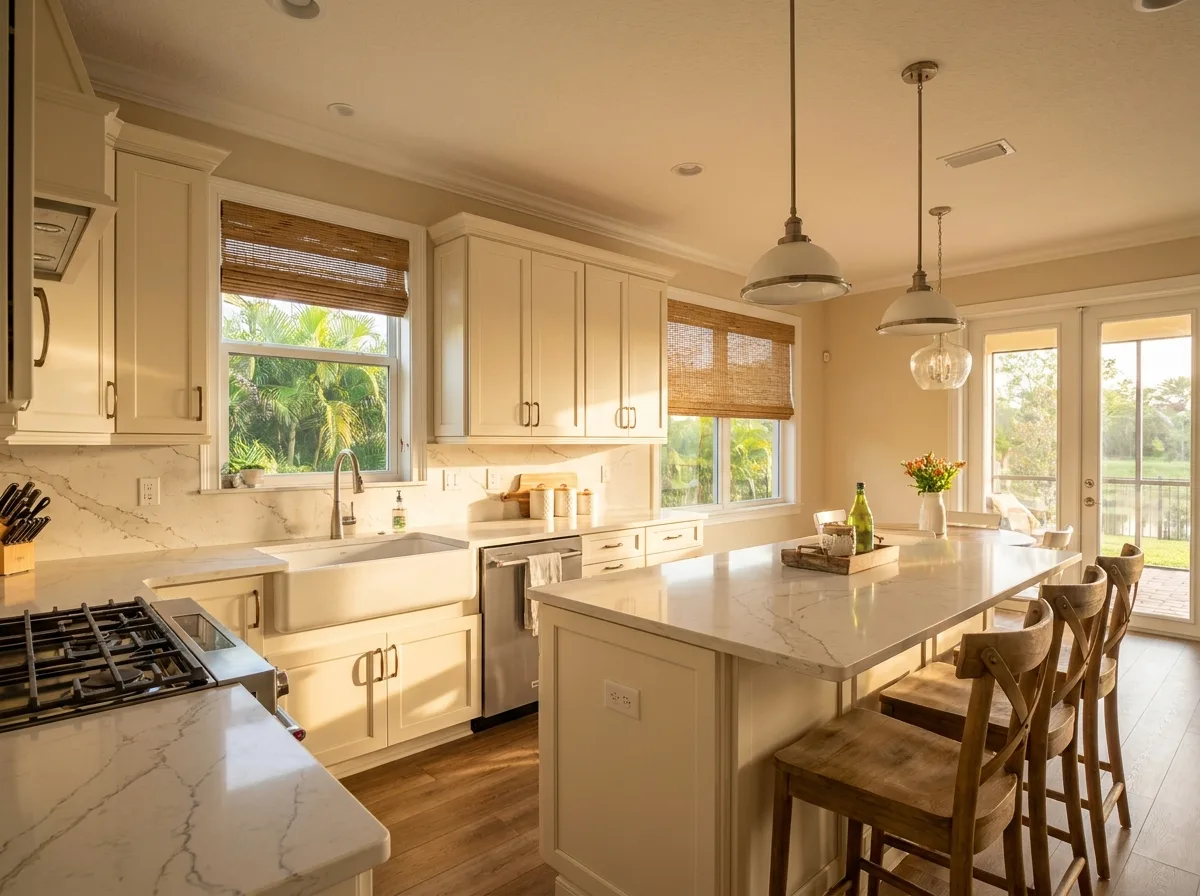
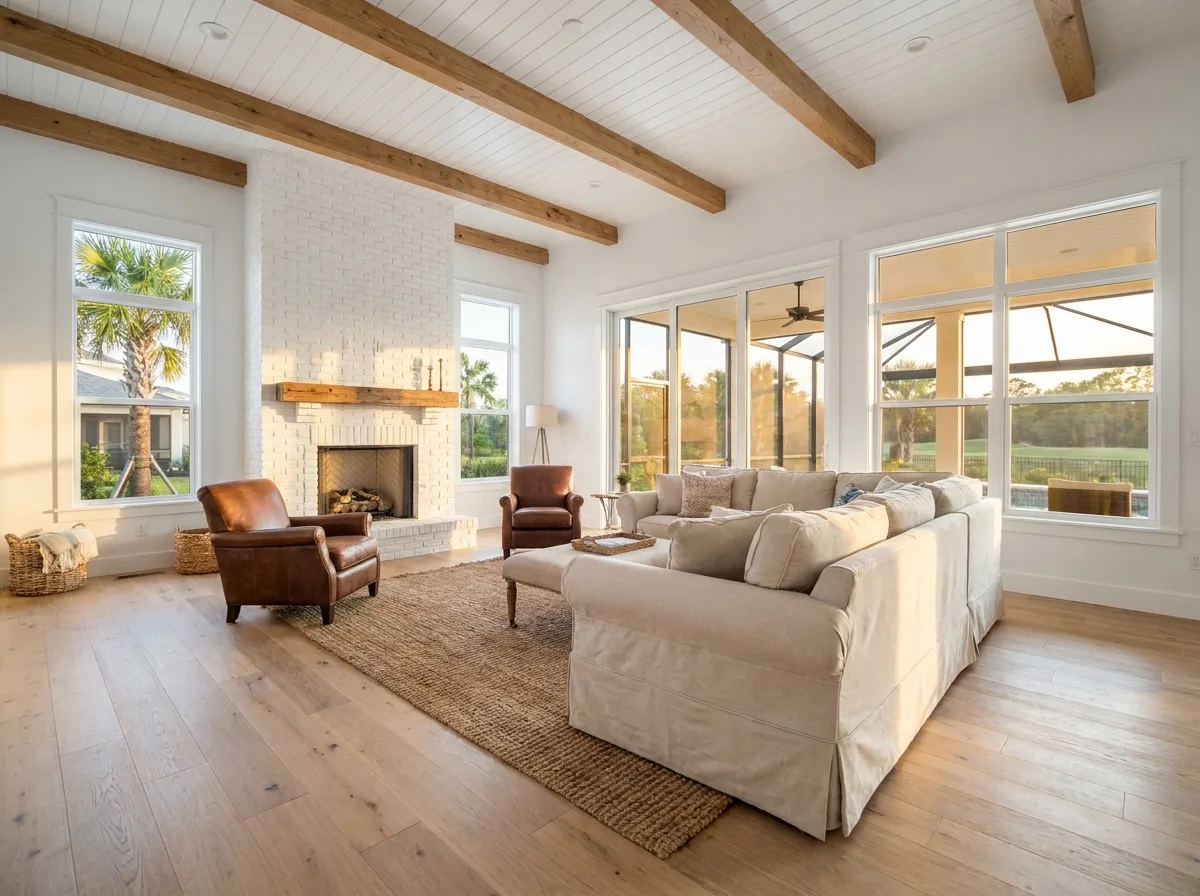
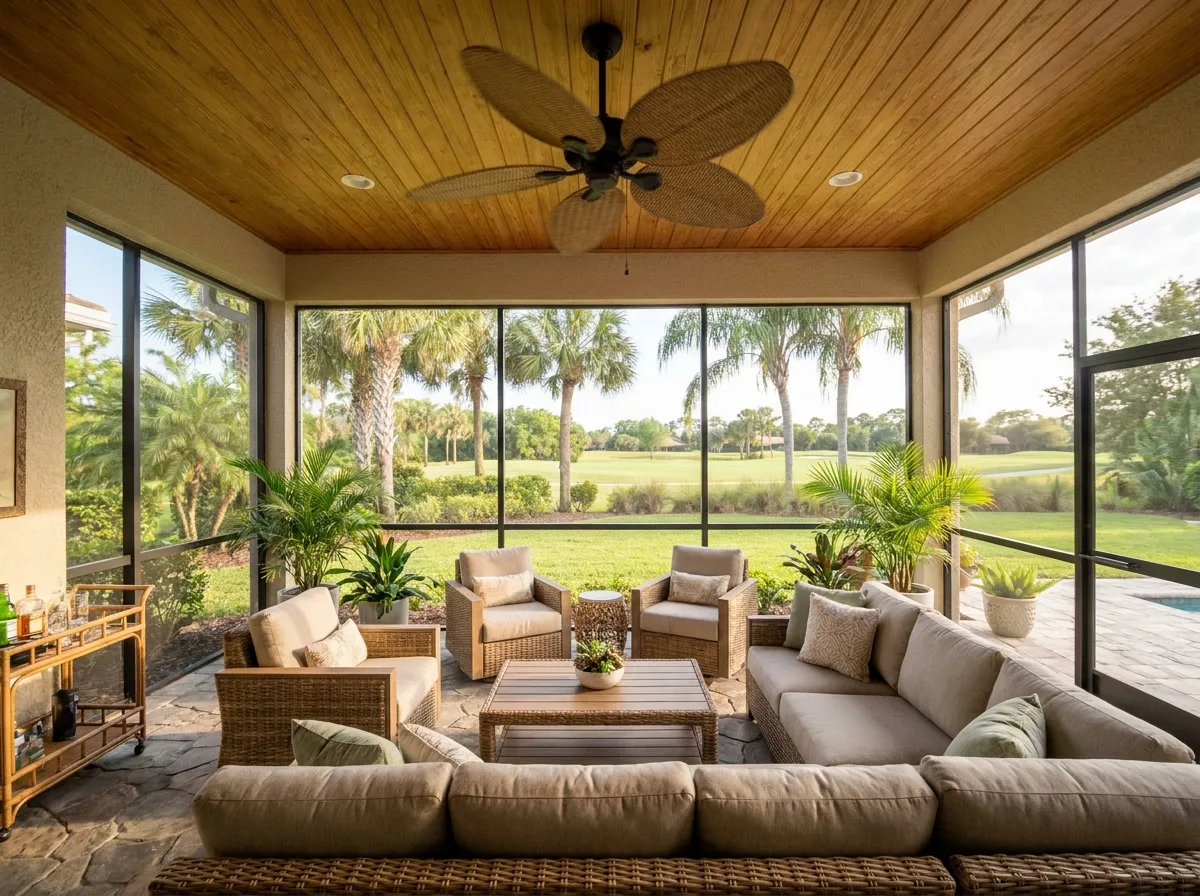
The main floor of Aspen is the public floor: kitchen, dining, and a compact great room that opens onto a 6-foot covered porch. A half bath and under-stair storage handle the daily use, and the screened lanai off the great room functions as outdoor living nine months of the year.
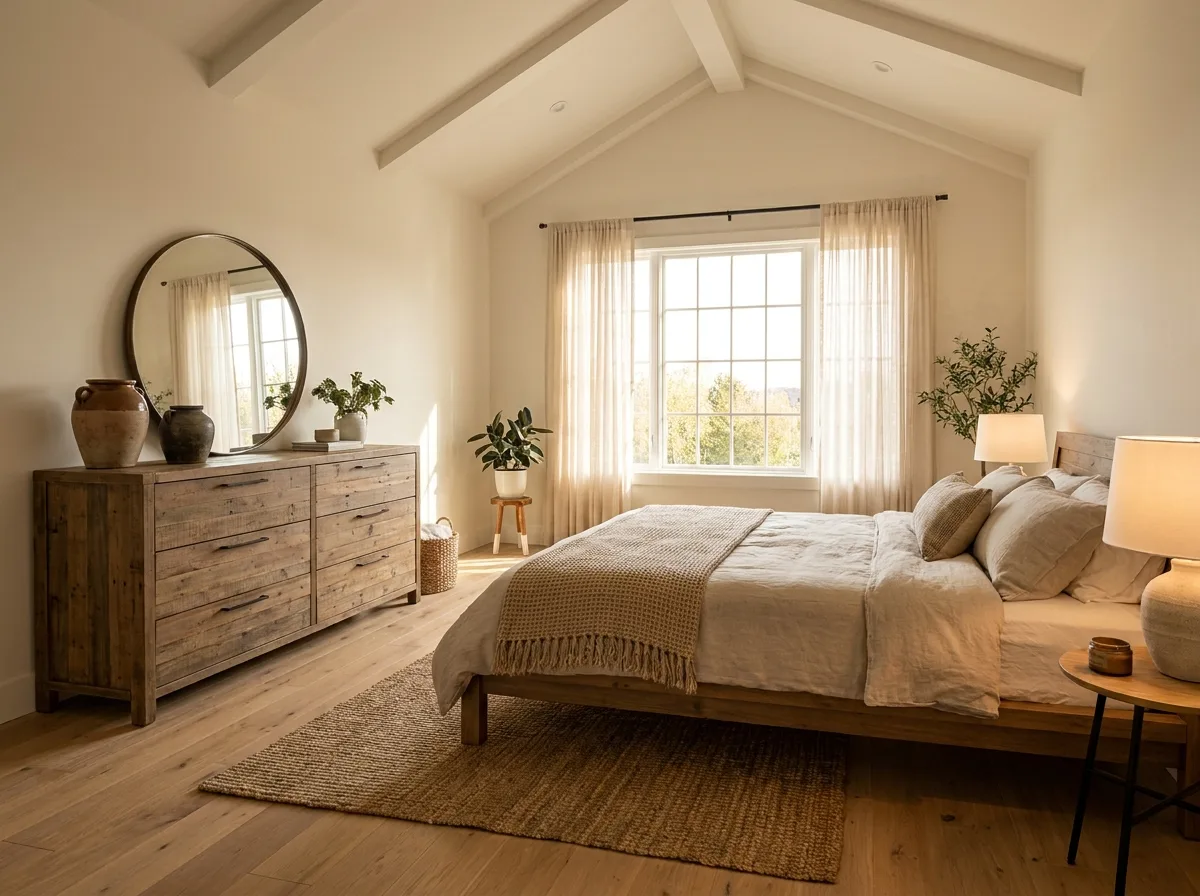
Upstairs, two bedrooms and a full bath. The primary bedroom is sized for a queen and a dresser. The second bedroom works as a kid's room, a guest room, or a home office. A small landing at the top of the stairs is sized for a desk or a reading chair.
Materials
Standard materials, specified to be real Florida materials. The package below ships with every Aspen build; substitutions are welcome and priced at the design call.
Walkthrough
Six frames of an Aspen build, taken at chest height, played back as you scroll. No autoplay. The page does not move on its own.
Drop 60–120 stills in assets/walkthrough/aspen-NNN.webp to extend the walkthrough. The player handles any frame count.
Drawings
Click any sheet to open it full size. Elevations and the site plan are available on request.
Gallery
Customize
Aspen is a starting point, not a fixed plan. The customization options below are the most common changes Jerry's clients have made. Most add two to four weeks to the schedule; none require a re-draw of the structural package.
Option 01
Convert the upstairs landing into a sleeping loft for a third sleeping area, and reconfigure the upstairs bath. Adds roughly 90 square feet. Useful for a family with three kids or for short-term rental flexibility.
Option 02
Extend the screened lanai to wrap a small plunge pool or a hot tub off the back. Adds the Florida outdoor-living layer without expanding the conditioned footprint.
Option 03
A 120 square feet detached workshop or storage shed at the rear of the lot. Designed to match the main house materials. Useful for bikes, tools, or a quiet workspace.
Send the lot address and the rough timeline. Jerry will pull setbacks, hurricane exposure, and impact fees for your county, and come back with a real number.