


Option 01
Screened lanai extension
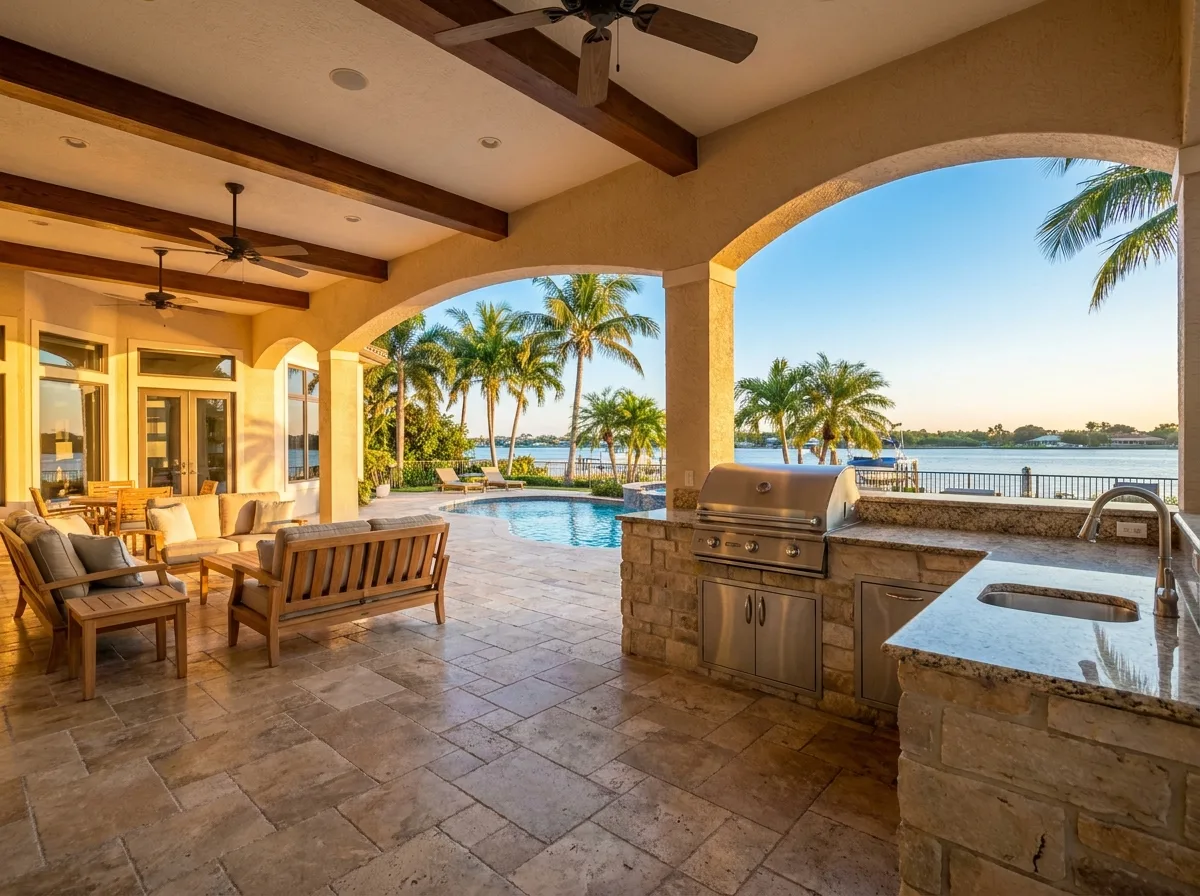
Extend the covered lanai to 36 feet with an outdoor kitchen stub-out and a dining area sized for eight. Adds the full Florida outdoor-living layer without expanding the conditioned footprint.

Model 02 · Coastal contemporary
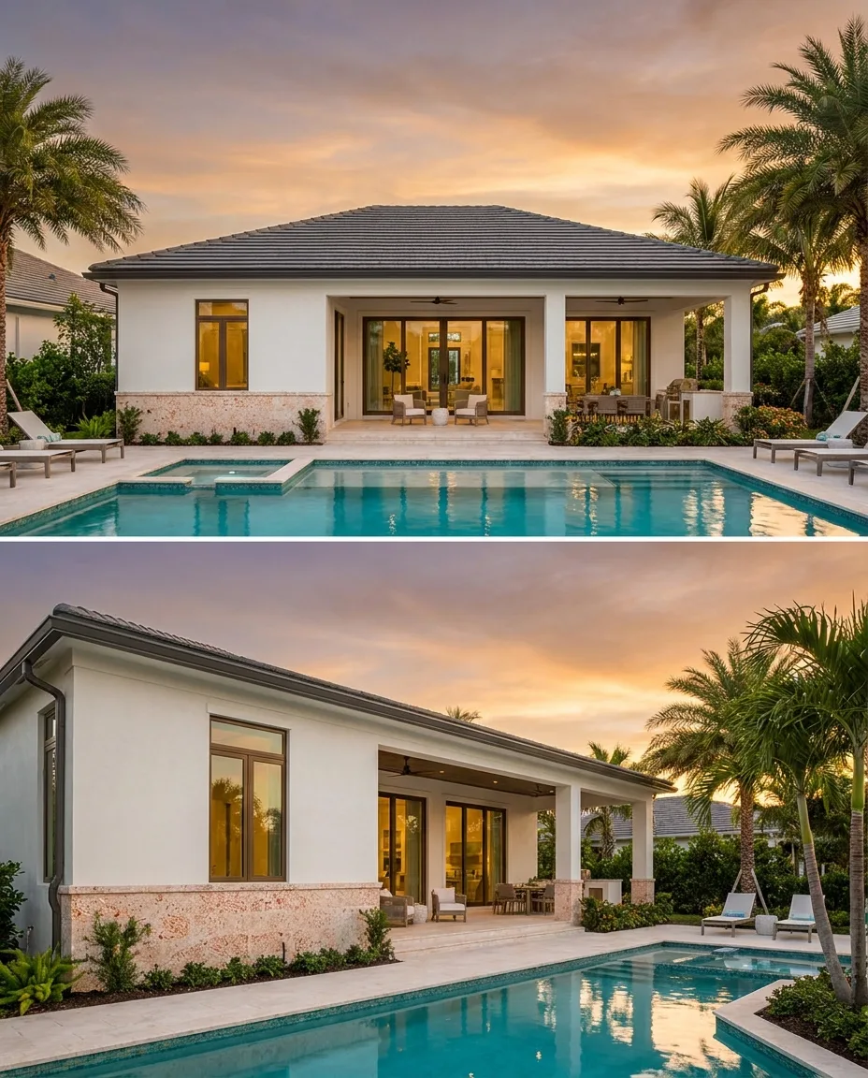
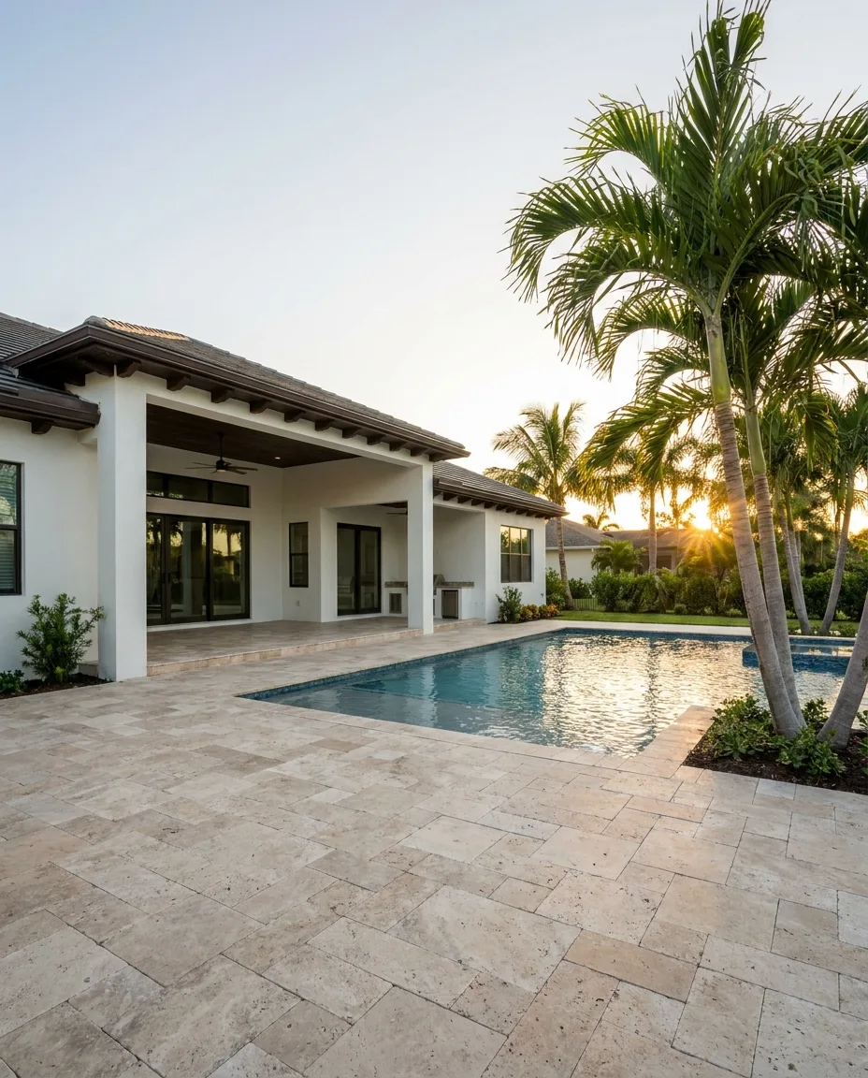
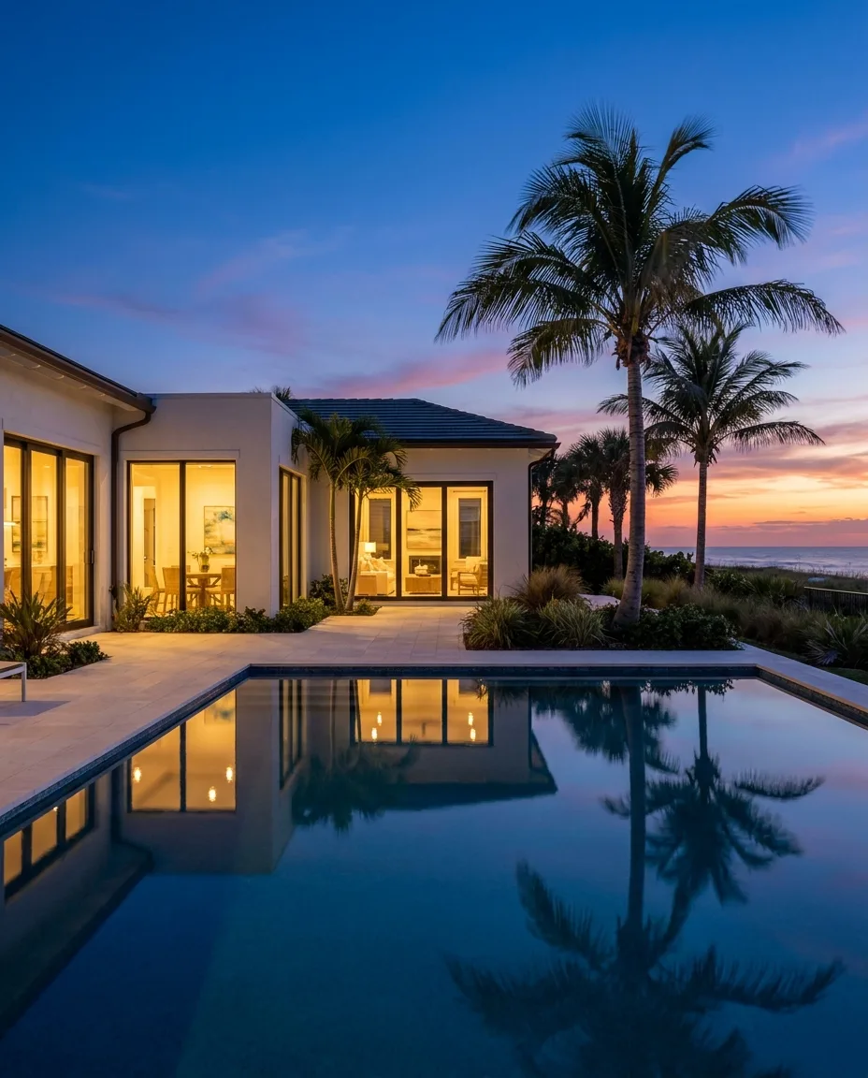
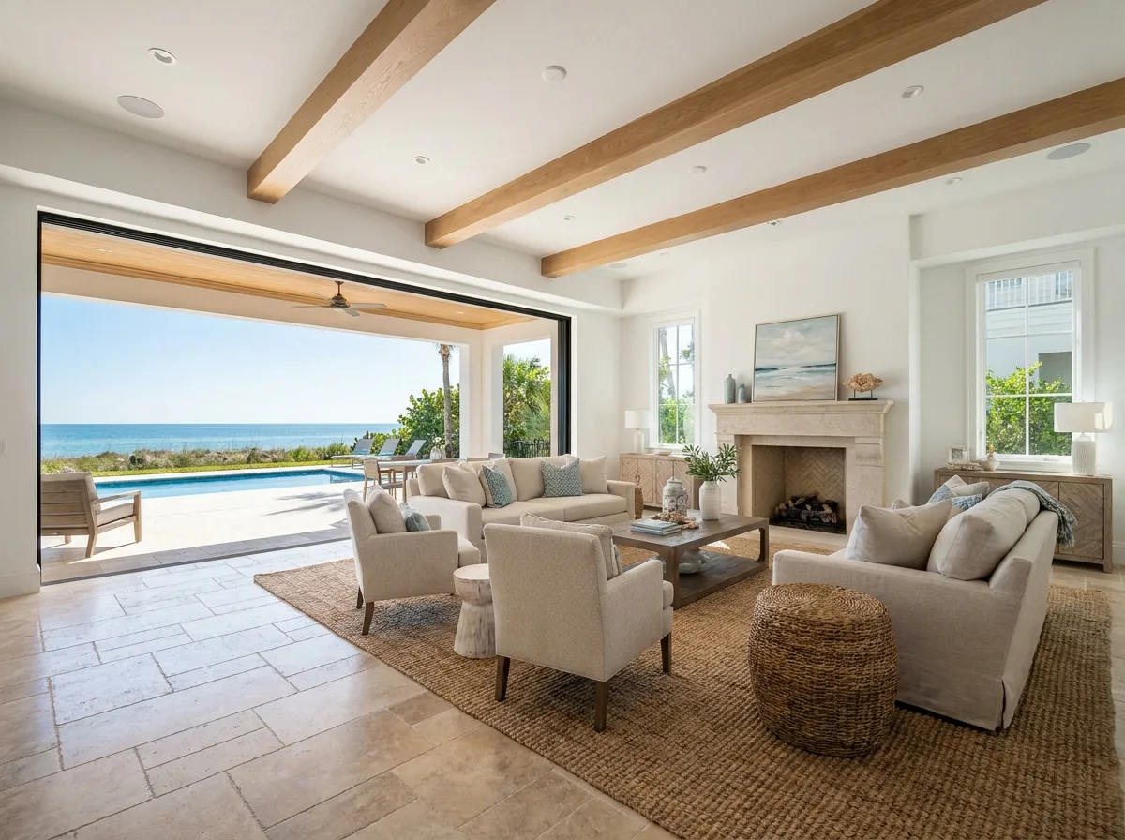
A single-level coastal contemporary built for the way Floridians actually entertain, in 780 square feet. Ten-foot ceilings, a 12-foot sliding glass wall, and a great room that opens onto a covered lanai. The floor plan is one wide rectangle, so every room catches the cross-breeze.
Spec sheet
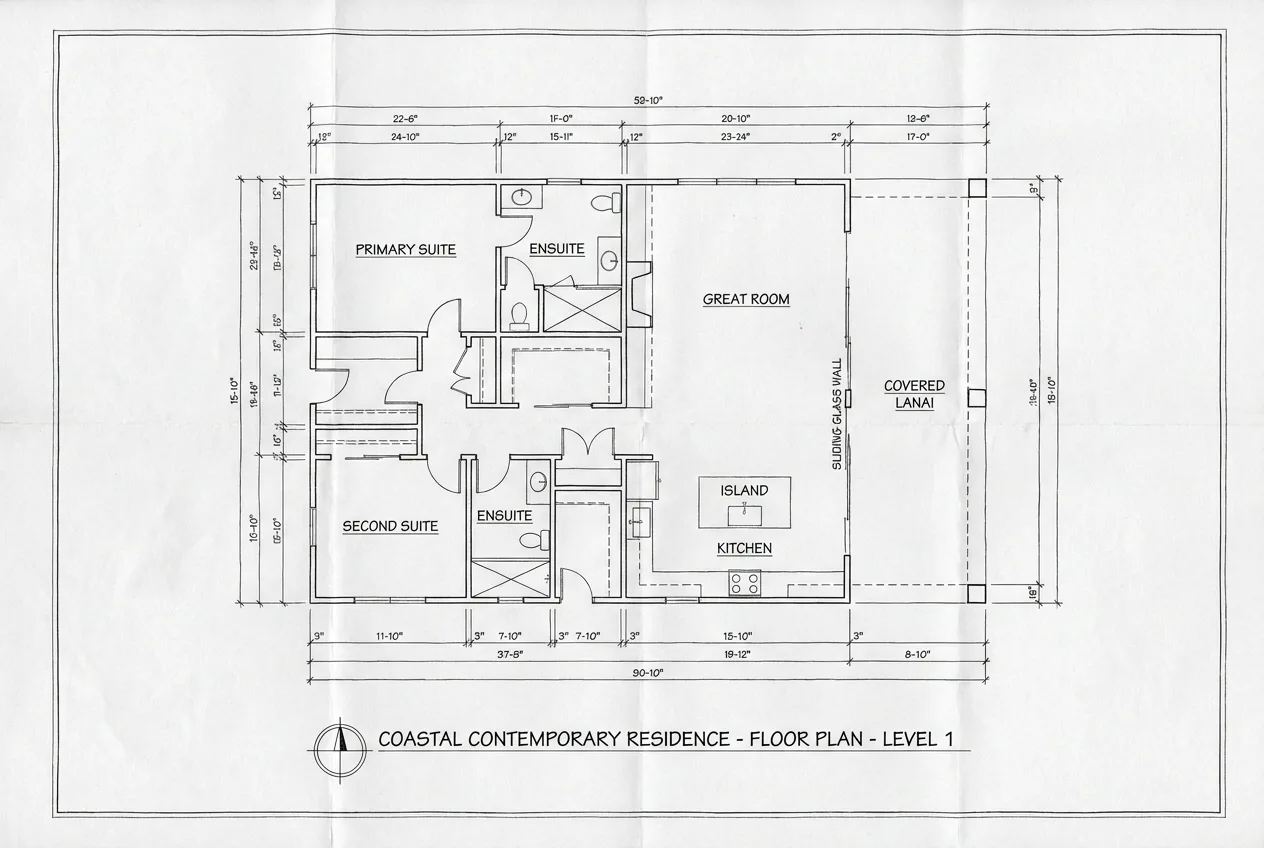
Layout
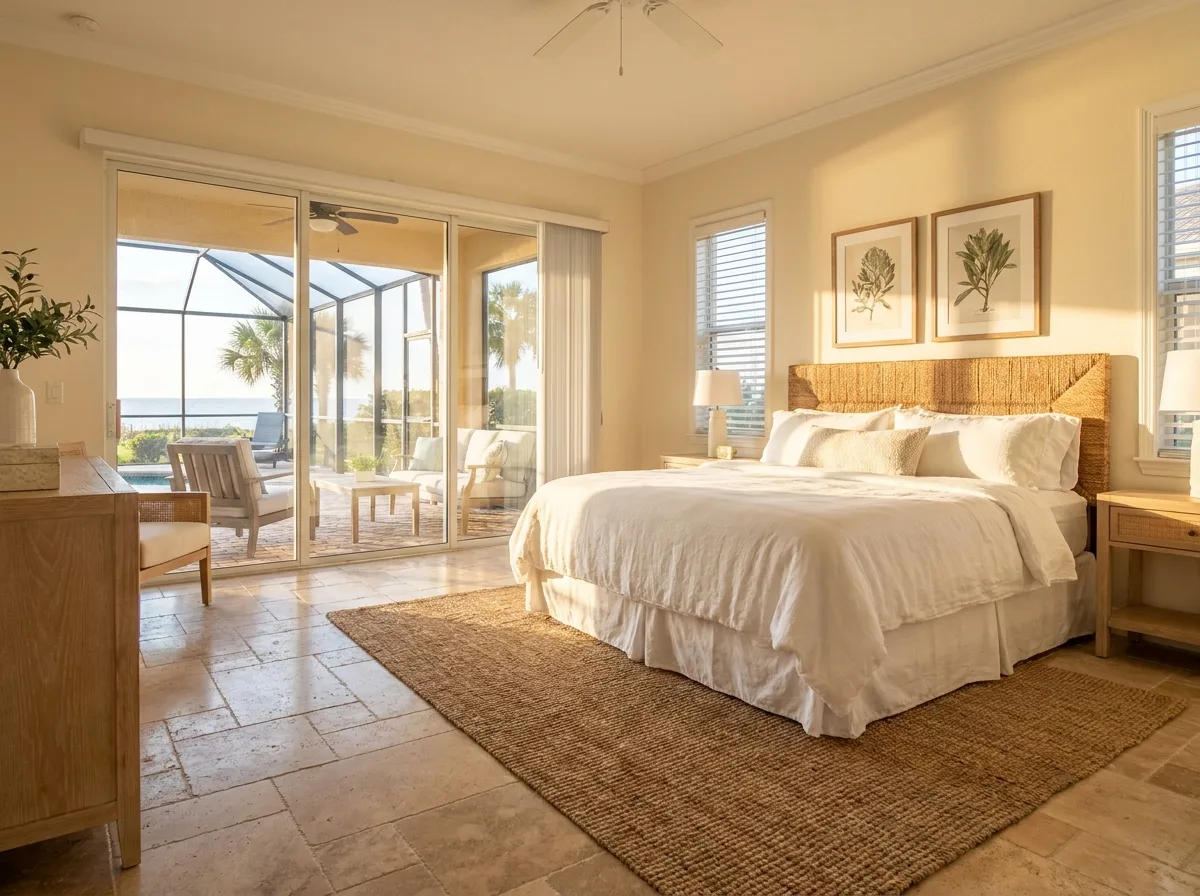
Marco is a single-level home on a deep lot. The great room, kitchen, and primary bedroom anchor the rear of the house, opening onto a 24-foot covered lanai. A second bedroom with its own bath sits in its own wing at the front, configured as a guest suite or a live-in caregiver suite without giving up the primary bedroom's privacy.
The footprint leaves room for a detached garage and a small pool at the rear of the lot.
Materials
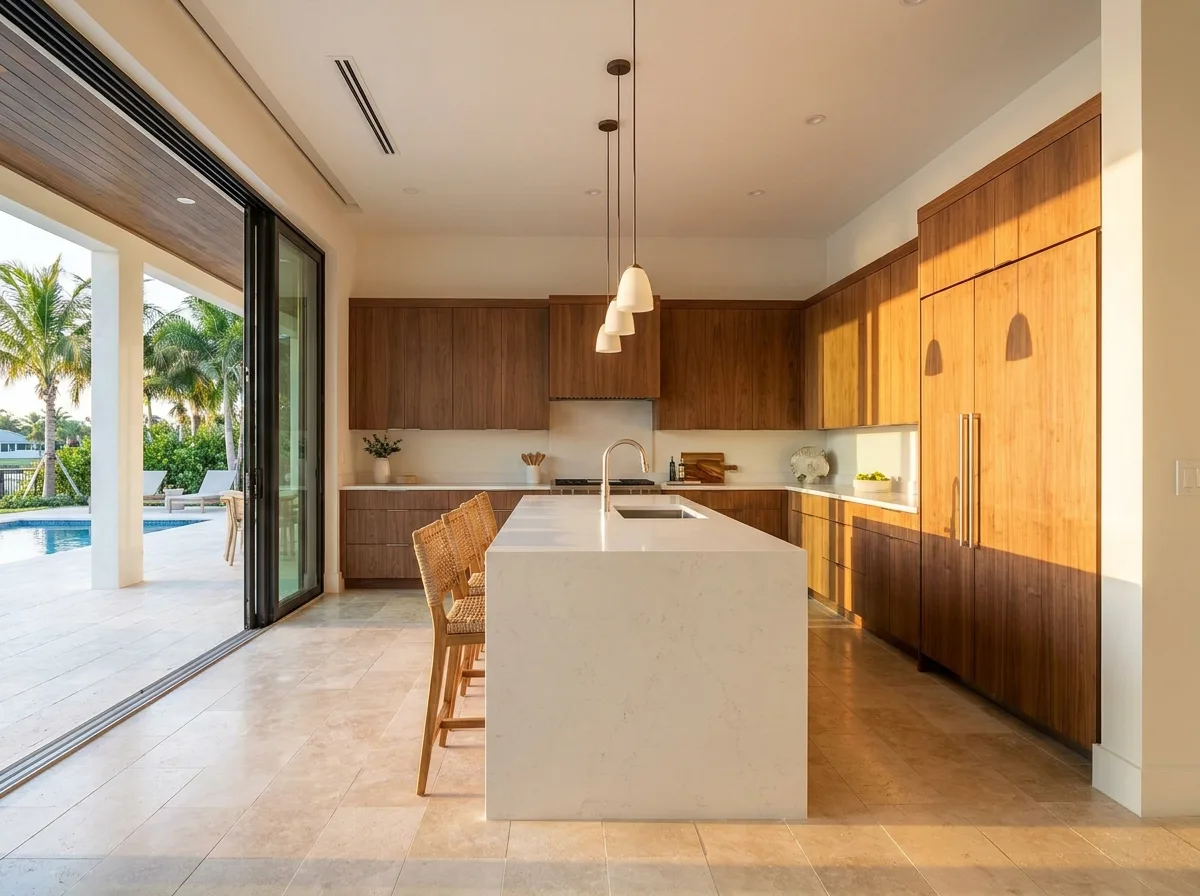
A different palette from Aspen, sized to a different lot and a different climate reading. Coral stone, white stucco, white oak, and travertine are the four materials the Marco design leans on, chosen for the way they weather the salt air and the sun.
Walkthrough
Six frames of a Marco build, taken at chest height, played back as you scroll. No autoplay. The page does not move on its own.
Drop 60–120 stills in assets/walkthrough/marco-NNN.webp to extend the walkthrough. The player handles any frame count.
Drawings
Floor plan, four elevations, site plan, materials list. Each card opens a PDF in a new tab. PDFs go in assets/blueprints/ with the file names listed in that folder's README.
Gallery
Customize
Marco is designed for a deep lot with room for a pool and a side-loaded garage. If the lot is narrower, or wider, or sits on the water instead of inland, the changes below are the ones we make most often.
Option 01
Extend the covered lanai to 36 feet with an outdoor kitchen stub-out and a dining area sized for eight. Adds the full Florida outdoor-living layer without expanding the conditioned footprint.
Option 02
A 10×14 gunite plunge pool with a sun shelf, sited off the rear lanai. Pairs with the lanai extension. Sized to a Marco lot, not a starter home.
Option 03
Add the Tier 02 Automated smart home package: lighting, climate, security, audio, networking, motorized shades, and a 14kW standby generator. Sized to a Marco, not a starter home.
Send the lot address and the rough timeline. Jerry will pull setbacks, hurricane exposure, and impact fees for your county, and come back with a real number.