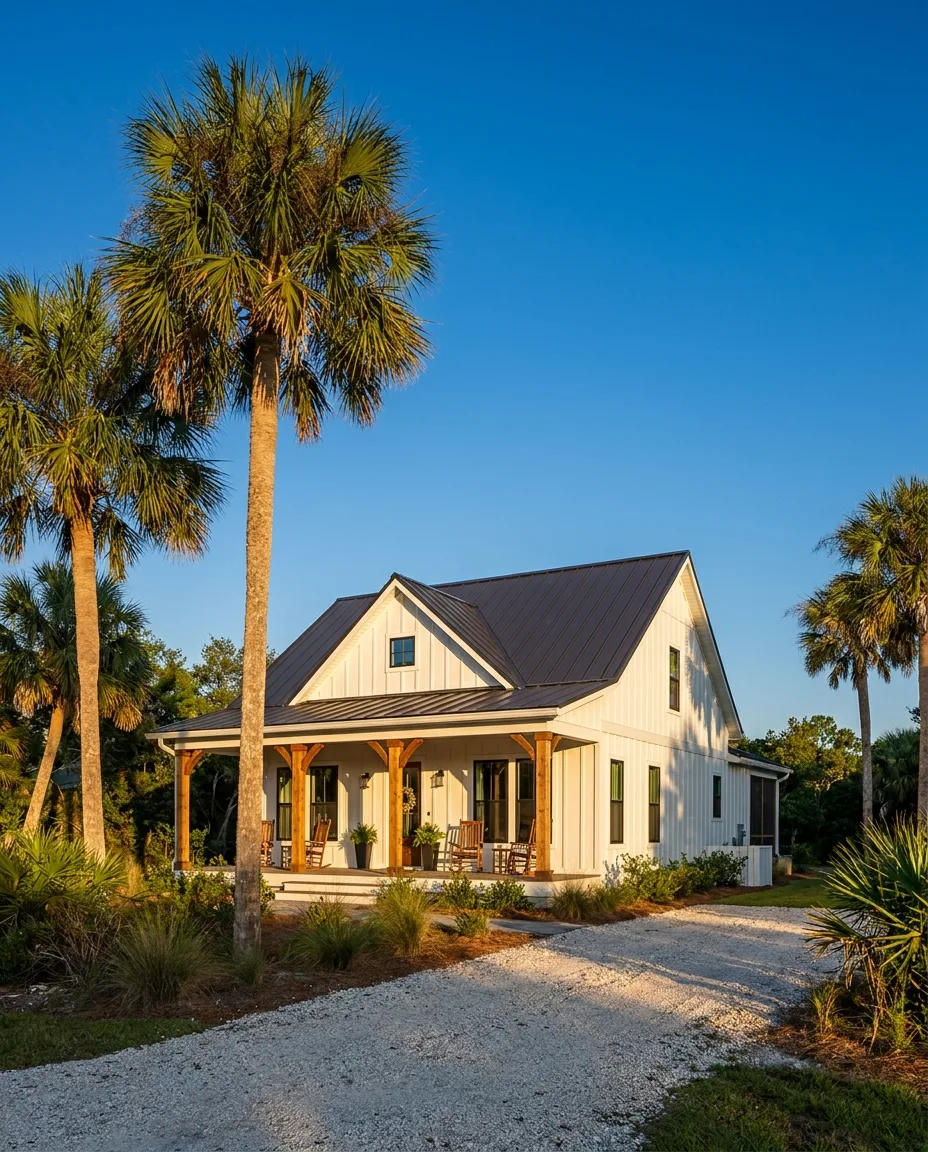
Model 01
Aspen
720 square feet2 bed1.5 bath
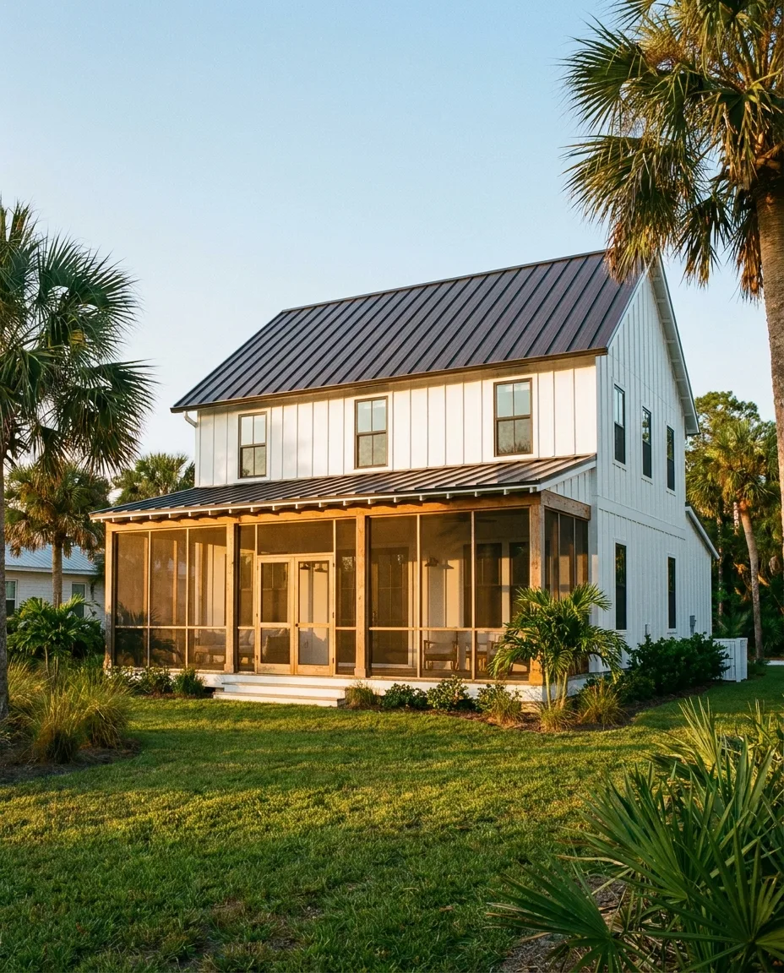
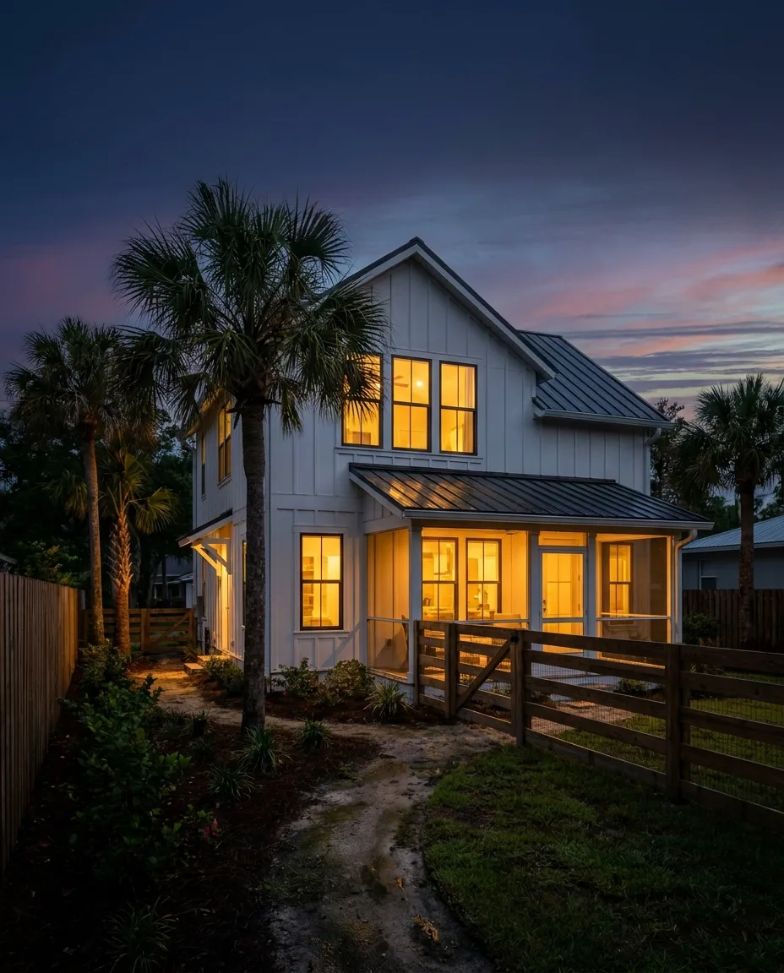
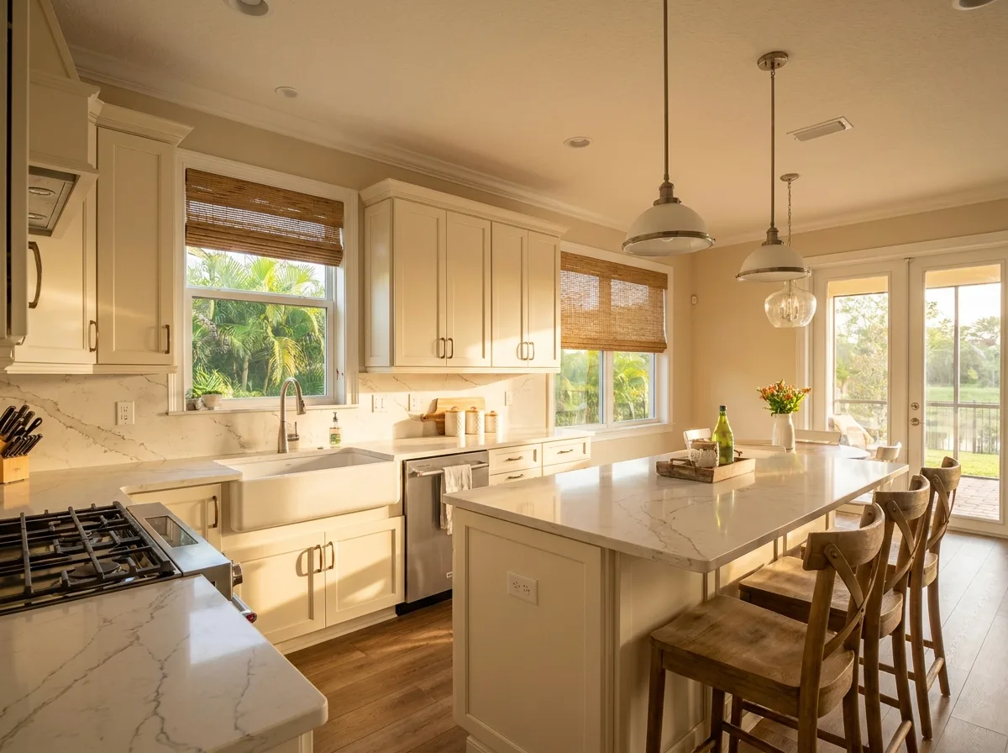
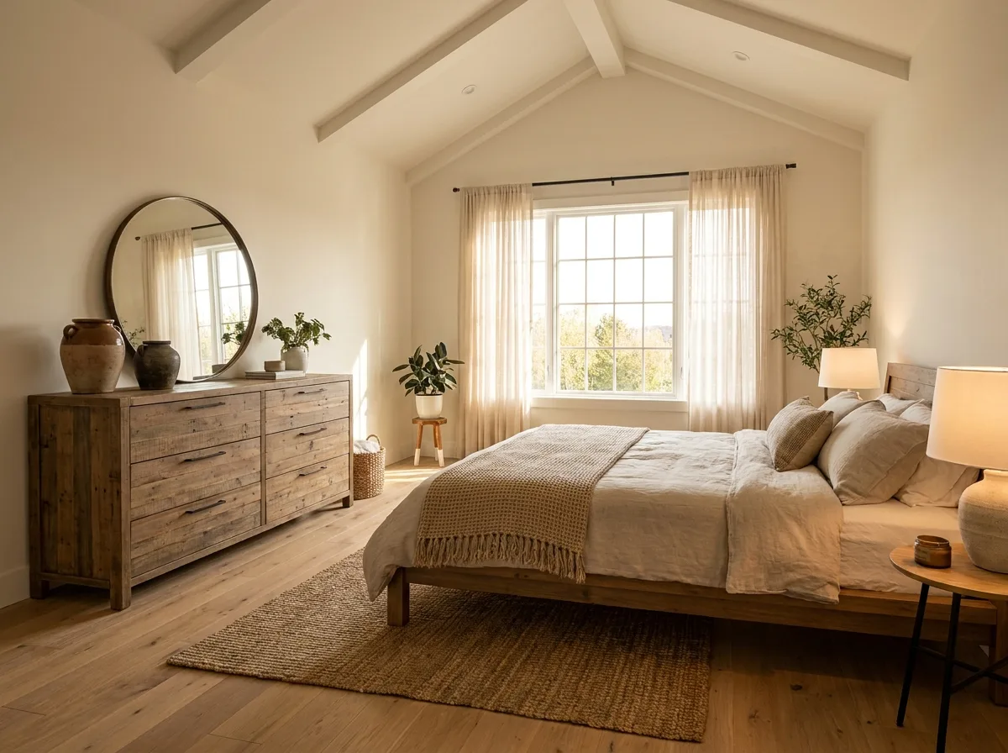
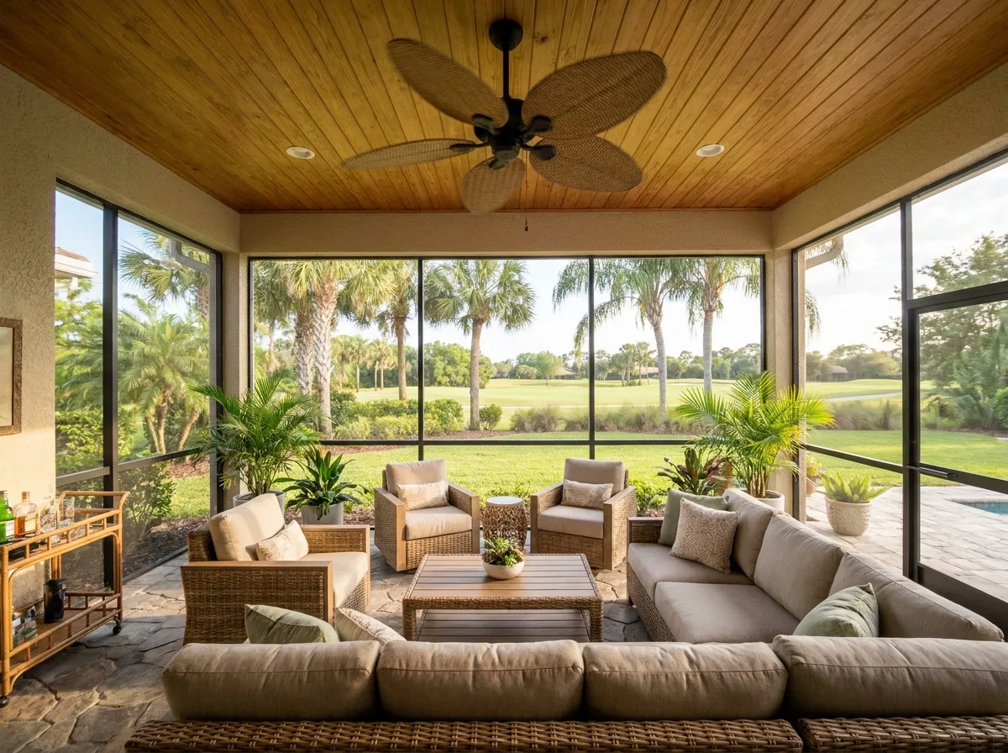
A two-story modern farmhouse with a screened lanai, two bedrooms, and a family-sized kitchen.
Starting from$285K

Premium materials, custom design, and the same build quality as every Blohm home — sized to a small footprint. The luxury tier is a Blohm tiny home with upgraded finishes, custom millwork, and a design pass with your architect or ours. Starting from $200K.
What a custom luxury build actually is
A Blohm luxury home is designed around how you live, not around how a developer wants to fill a subdivision. The room sizes follow the program, the materials follow the climate, and the budget follows a real number, not a teaser that doubles in permitting. Jerry is the one estimating, the one scheduling, and the one on the site walk every Friday at 2 p.m. for the duration of the build.
Most of our luxury clients come to us after one bad experience with a production builder or a general contractor who disappeared mid-project. Blohm Builders is small on purpose. Jerry takes on three to four homes a year, total, across all three service lines.
A luxury home should feel inevitable, like the lot, the light, and the design all finally agreed on something.
What is included
Six categories, one contract, one builder. We do not subcontract the architecture, the structural engineering, the estimating, or the schedule, we are the single point of accountability from permit application to certificate of occupancy.
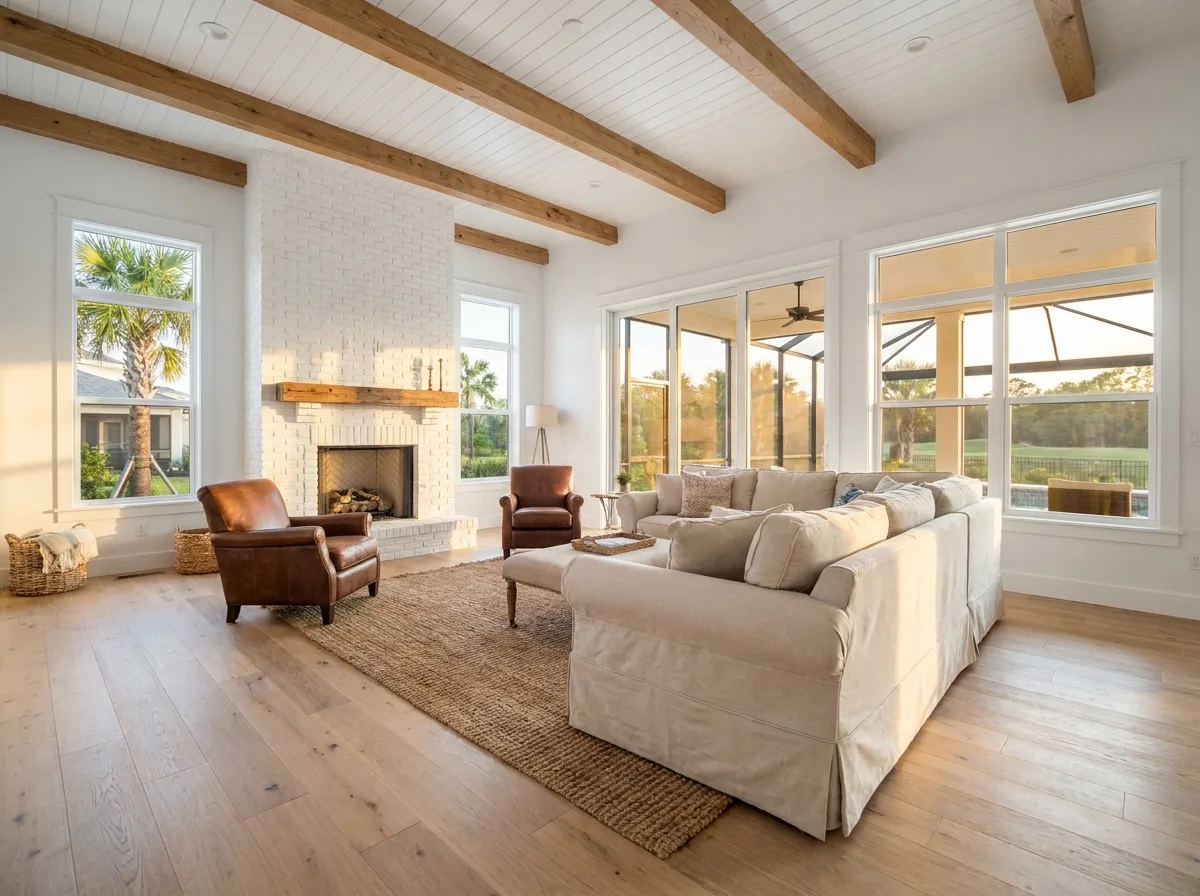
Starting points
If the lot, the brief, and the budget line up with one of these, you can save the design fee and start from a plan that has already been drawn, priced, and permitted. Adapt one, or use it as a counter-example for a clean-sheet design.
Model 01
A two-story modern farmhouse with a screened lanai, two bedrooms, and a family-sized kitchen.
Starting from$285K
Model 02
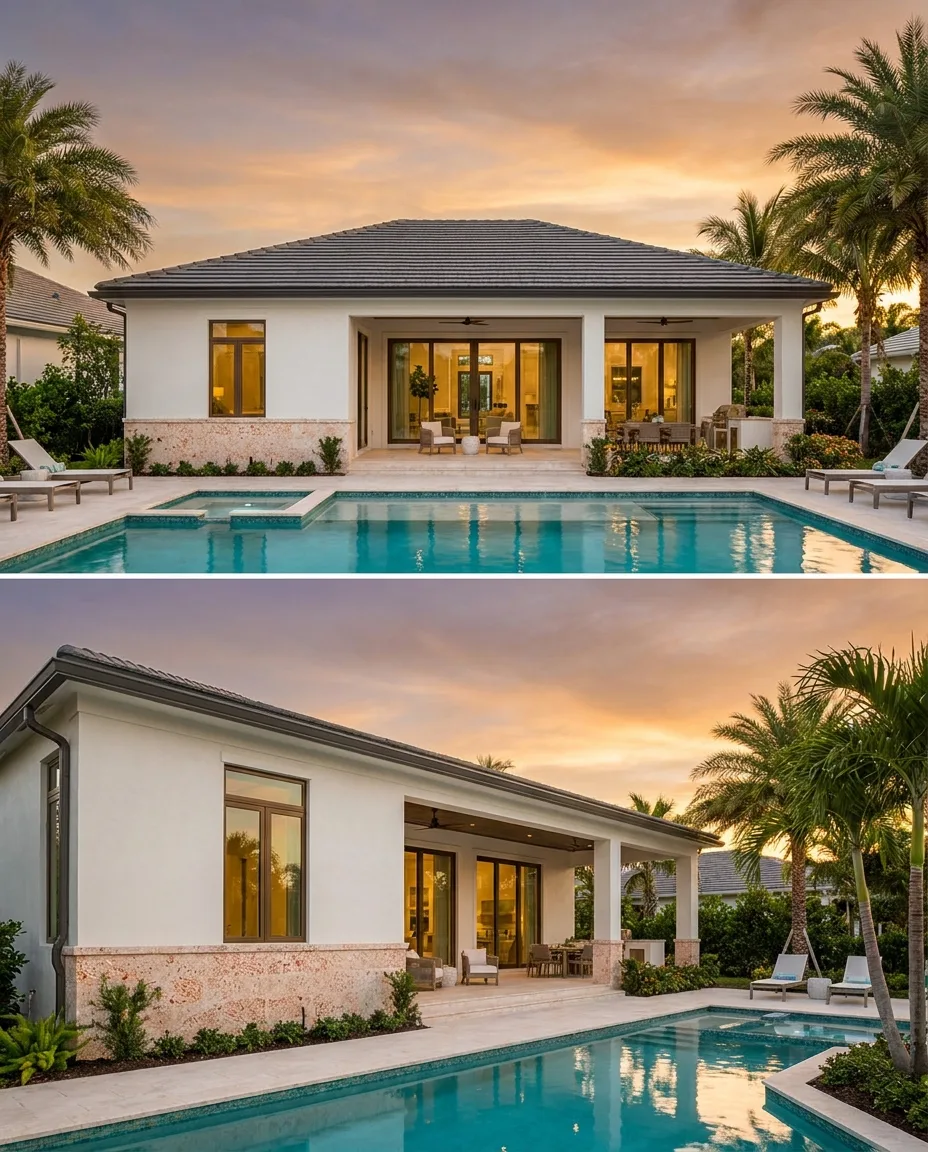
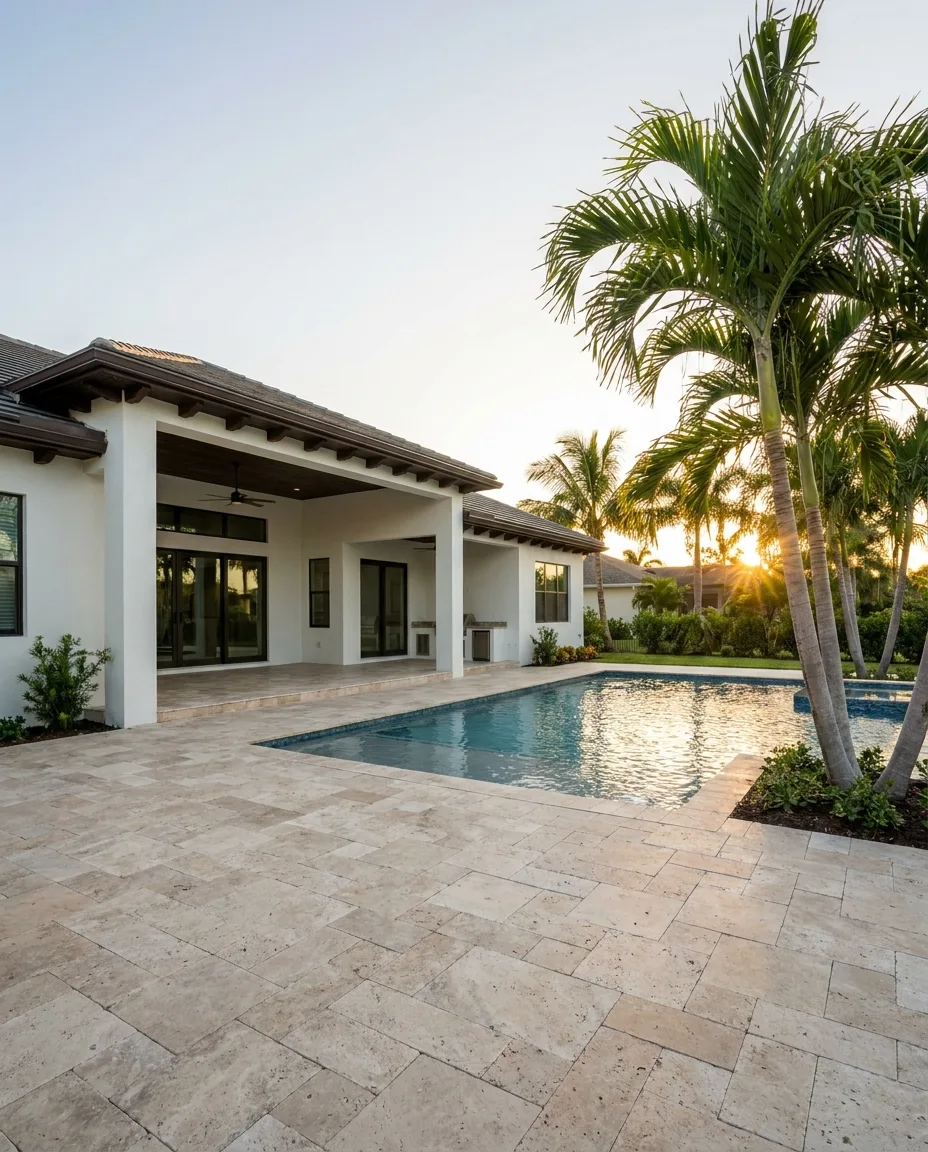
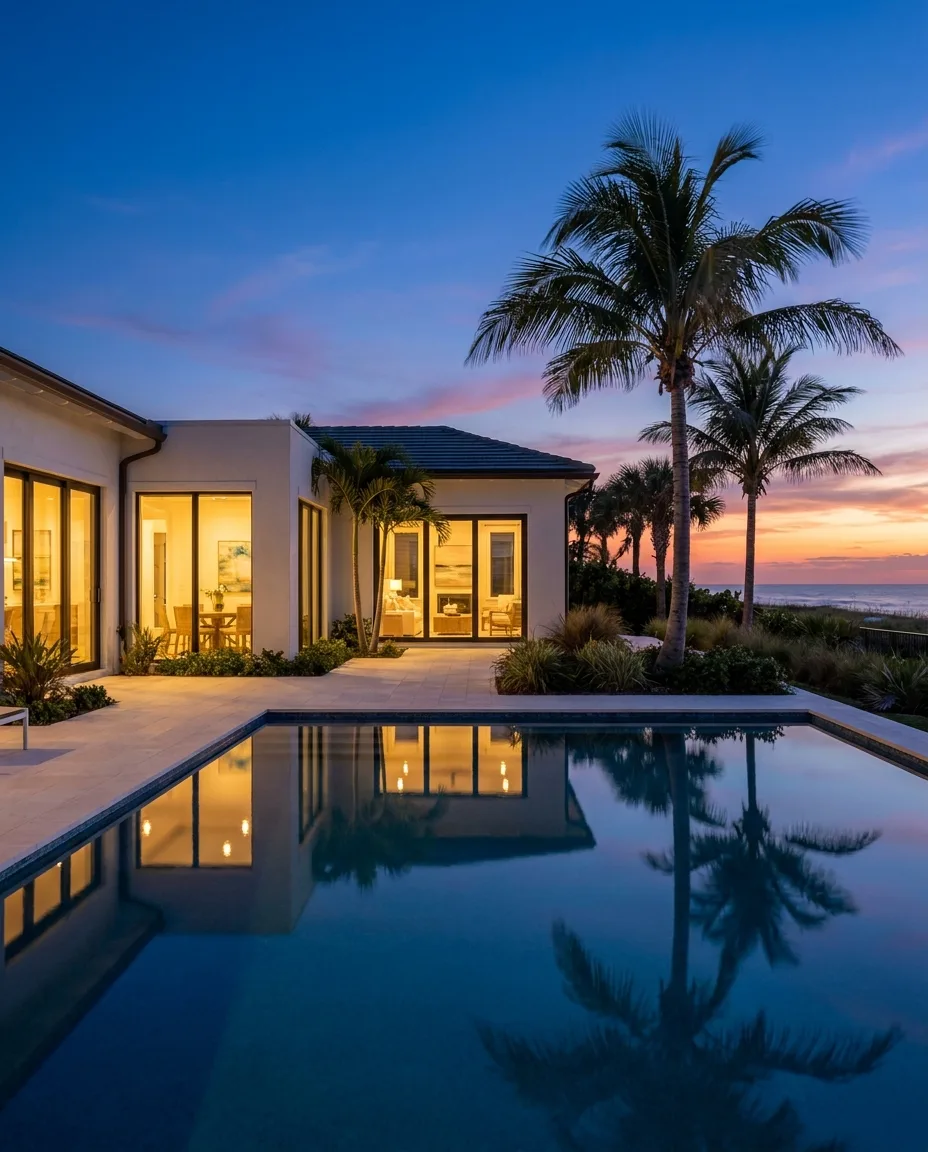
A single-level coastal contemporary with 10-foot ceilings, a 12-foot glass wall, and a covered lanai.
Starting from$315K
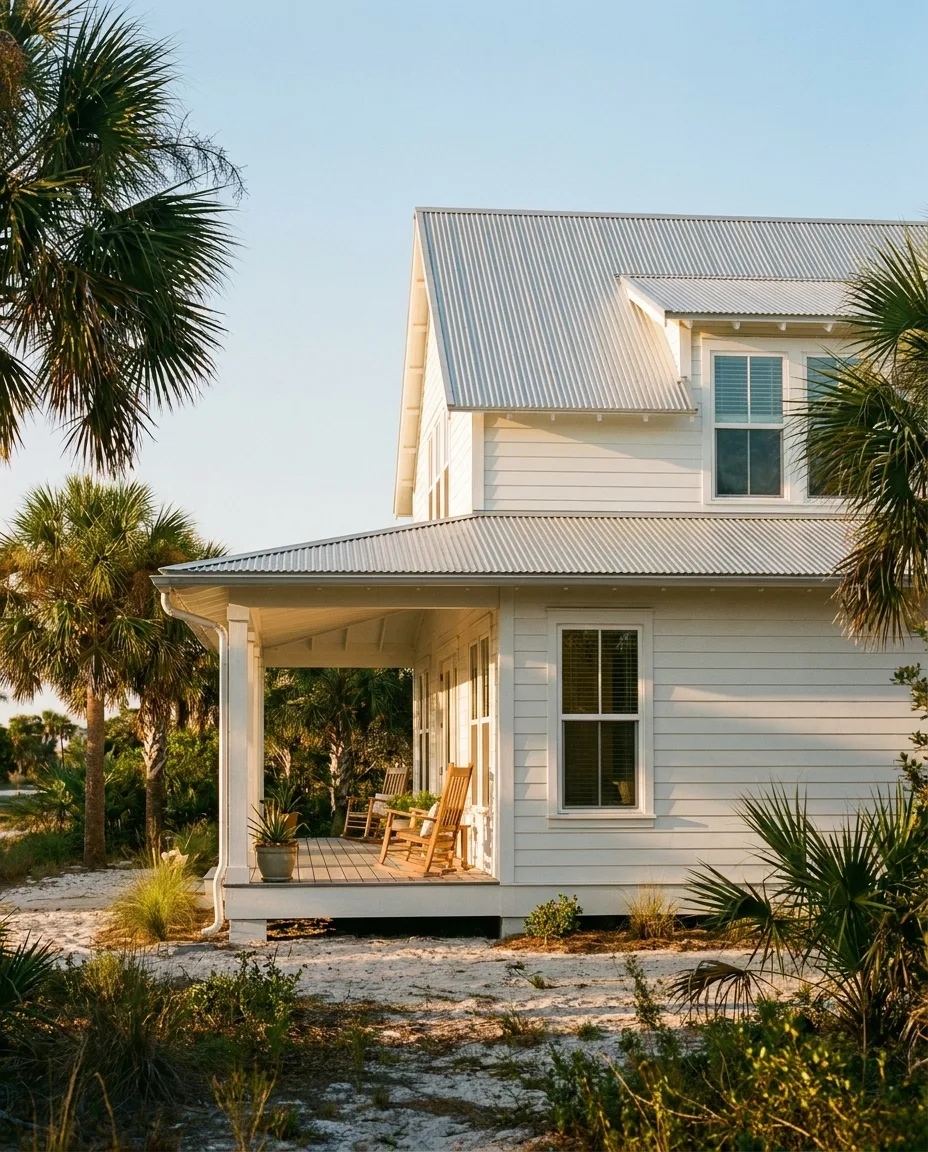
Model 03
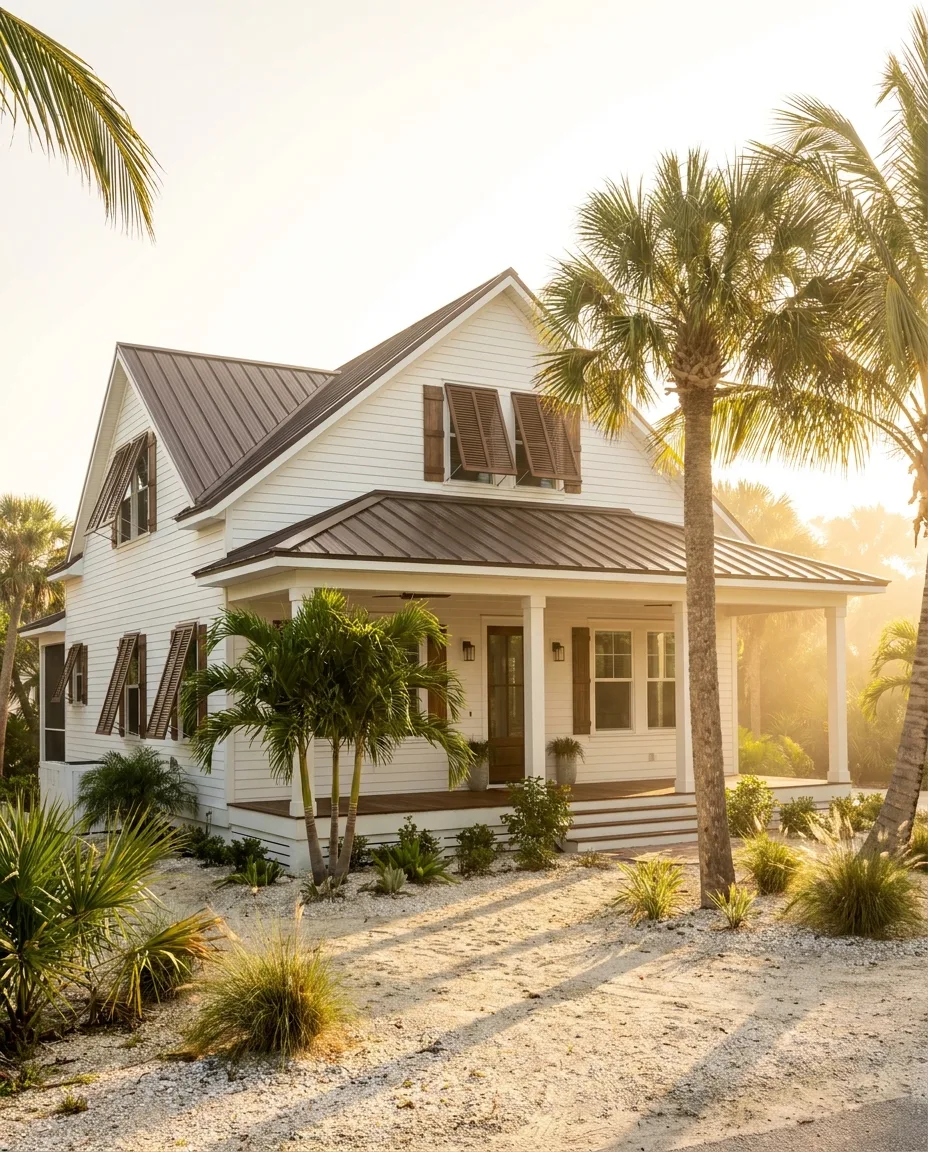
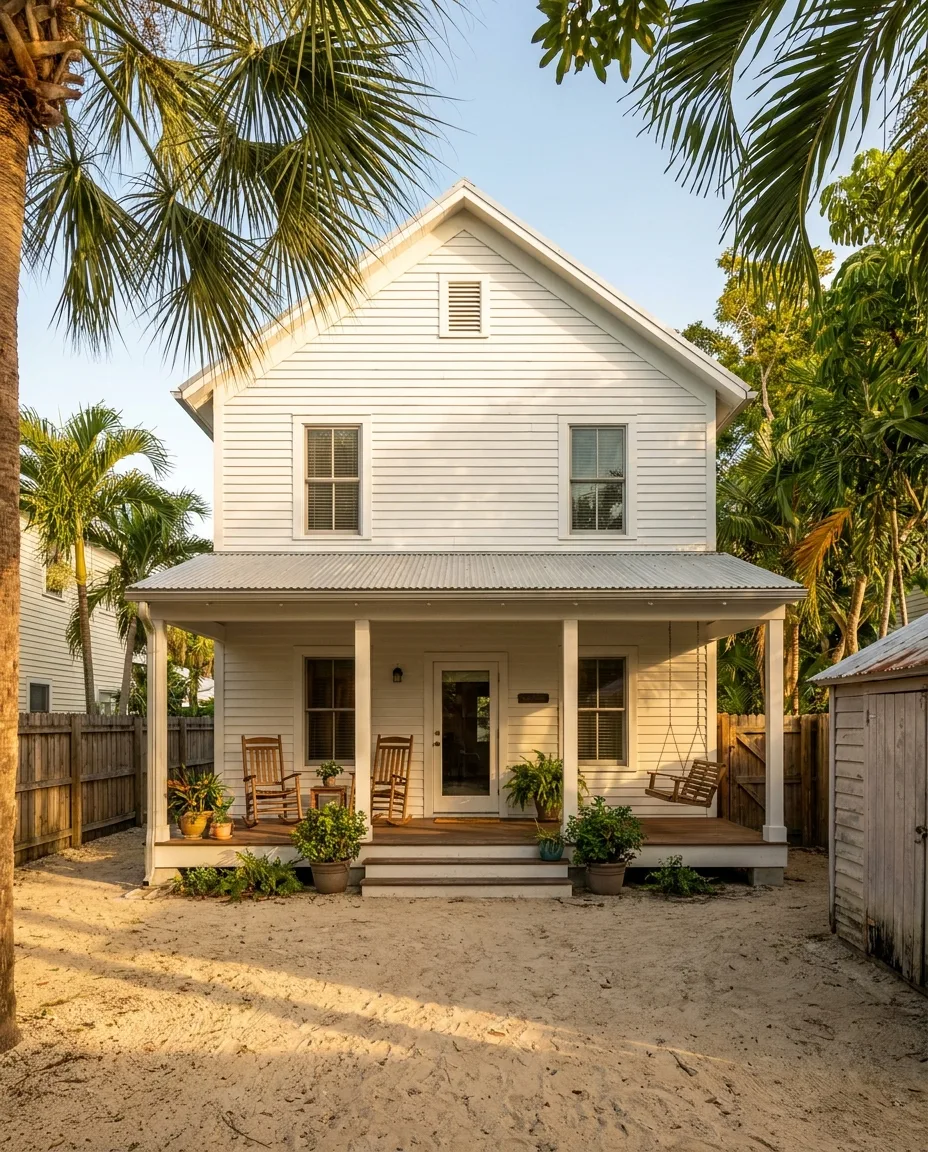
A two-story conch-style coastal with a sleeping loft and deep porches on both levels.
Starting from$235K
Walkthrough
Six frames of a luxury build, taken at chest height, played back as you scroll. No autoplay. The page does not move on its own.
Drop 60–120 stills in assets/walkthrough/luxury-NNN.webp to extend the walkthrough. The player handles any frame count.
How long it takes
A custom luxury home built by Blohm Builders typically runs 14–20 months from first sketch to final walkthrough. The schedule below is the honest one, including the design and permit phases that a sales-led builder will undercount.
Architectural plans, structural engineering, material selection, and a real budget that survives permitting.
County submittal, plan review, contractor selection for specialty trades, and a locked draw schedule.
Construction, weekly site walks, monthly budget reconciliation, and a final walkthrough that takes as long as it needs to.
Who this is for
A custom luxury build with Blohm is right for you if you have a lot, a real budget for the level of finish you want, and a willingness to make decisions about materials in person. It is not the right fit if you need a home in eight months, if you are still choosing between buying land and building, or if you want a sales-led process with a model home to walk through.
If any of those are true, we will tell you on the first call. We do not pretend to be everything to every client.
Send the lot address, the rough budget, and what you are trying to build. We respond within one business day.