
CGC # FL-CGC-XXXXXX · Licensed, bonded, and insured in Florida · South and Central Florida

Model 03 · Conch-style coastal

Key West.

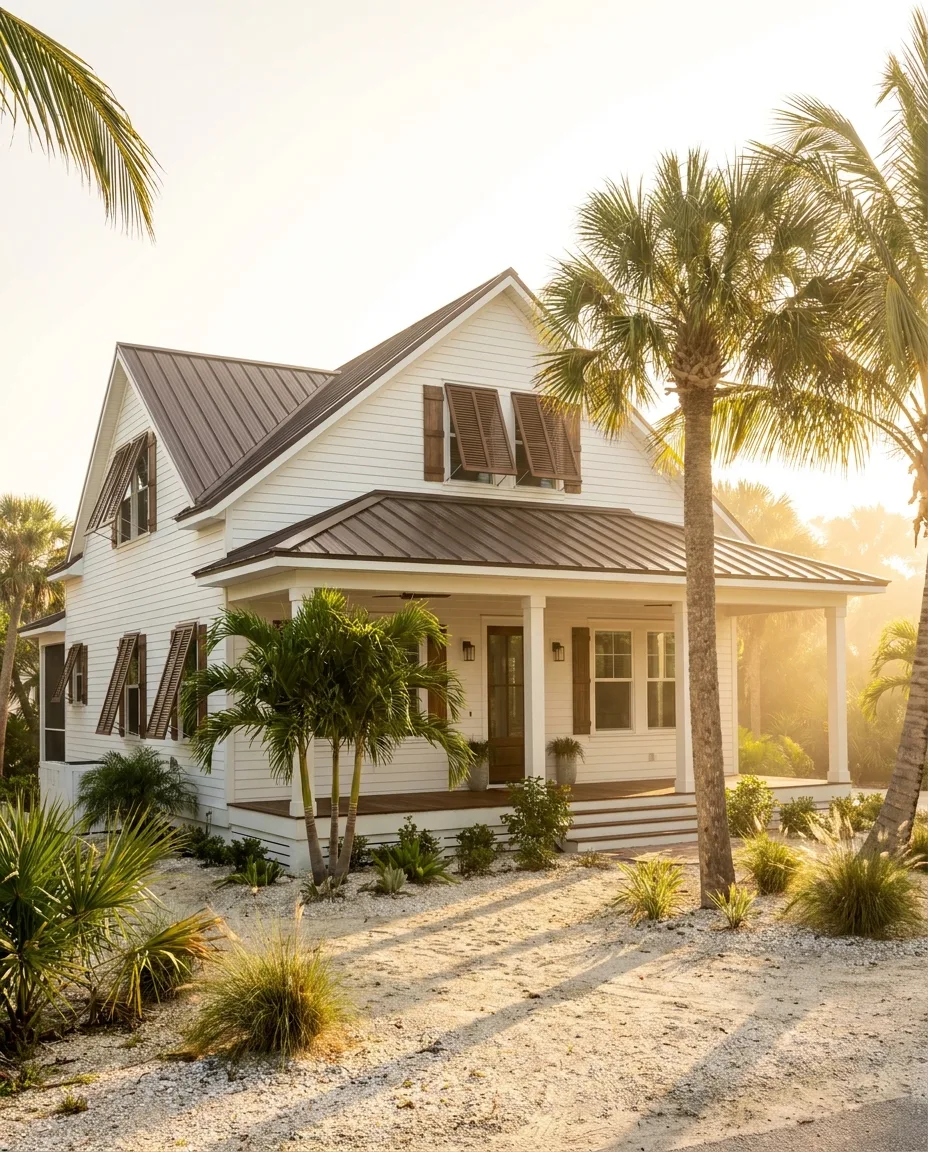
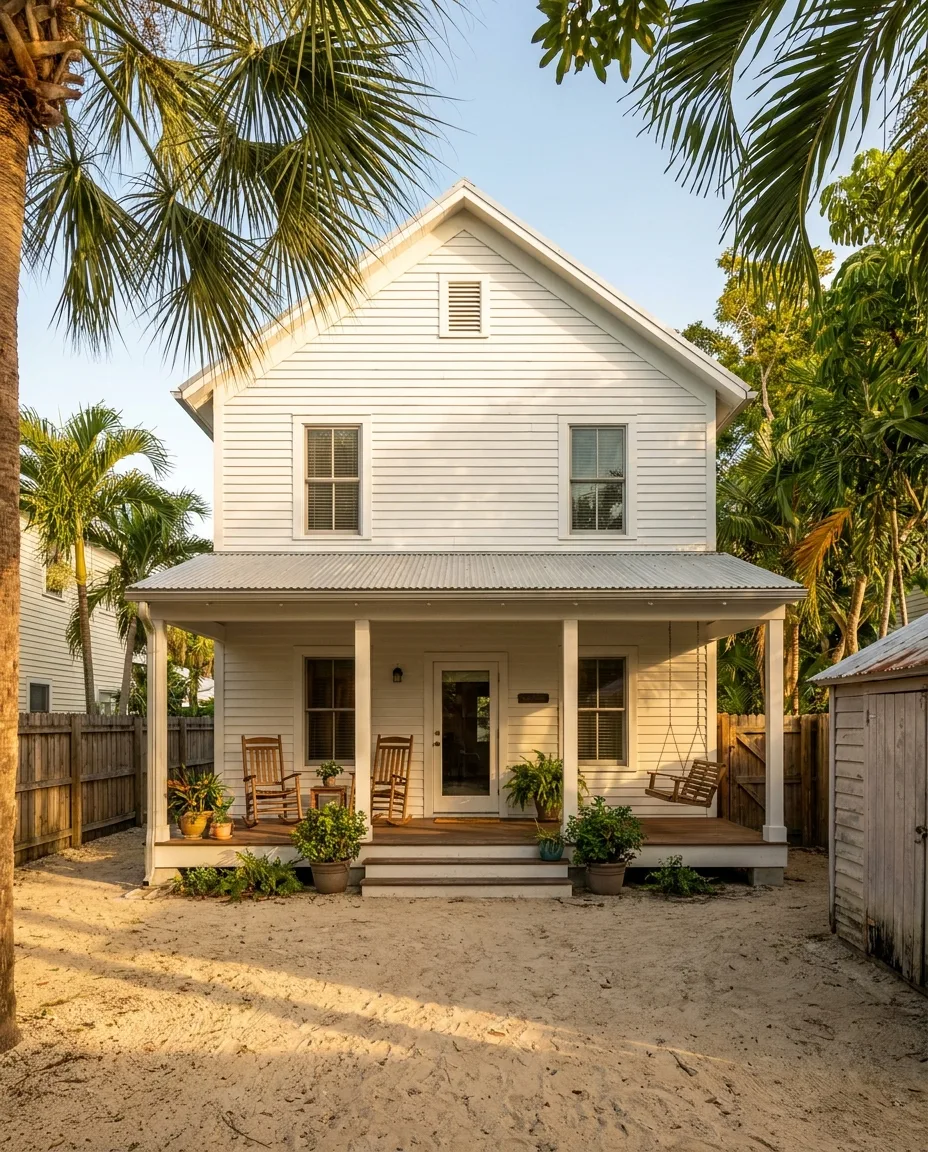
A two-story conch-style coastal in 520 square feet, with the main living on the ground floor and a sleeping loft upstairs under a metal roof that handles the salt air without complaint. Designed for a 40-foot lot, a smaller budget, and a Florida life that does not need 1,000 square feet to feel generous.

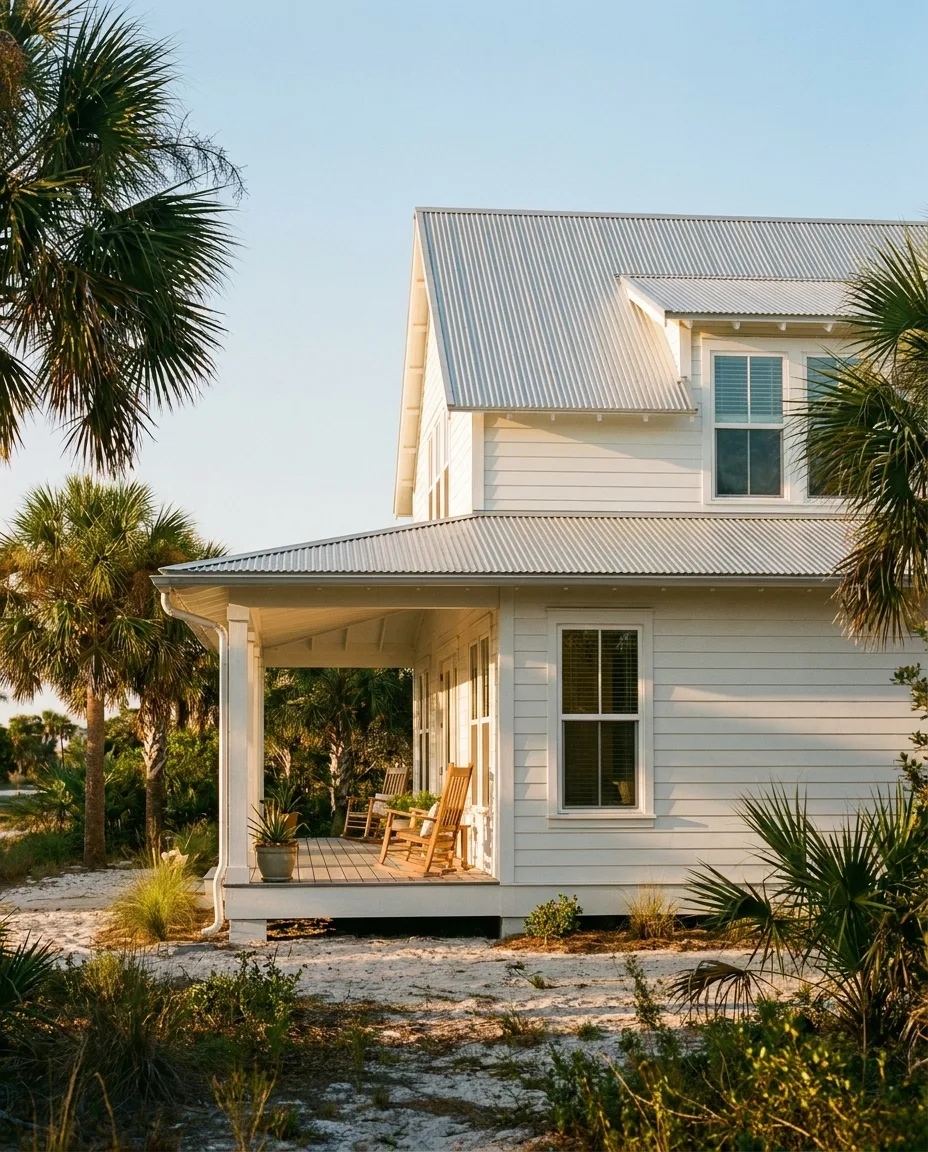
Key West front elevation, conch-style coastal in Florida Key West rear elevation with covered porch Key West side elevation with side porch

Spec sheet

Key West at a glance.

Square footage 520
Bedrooms 1
Bathrooms 1
Footprint 2·story
Starting from $235K

Layout

Primary on the main, porches on both levels.

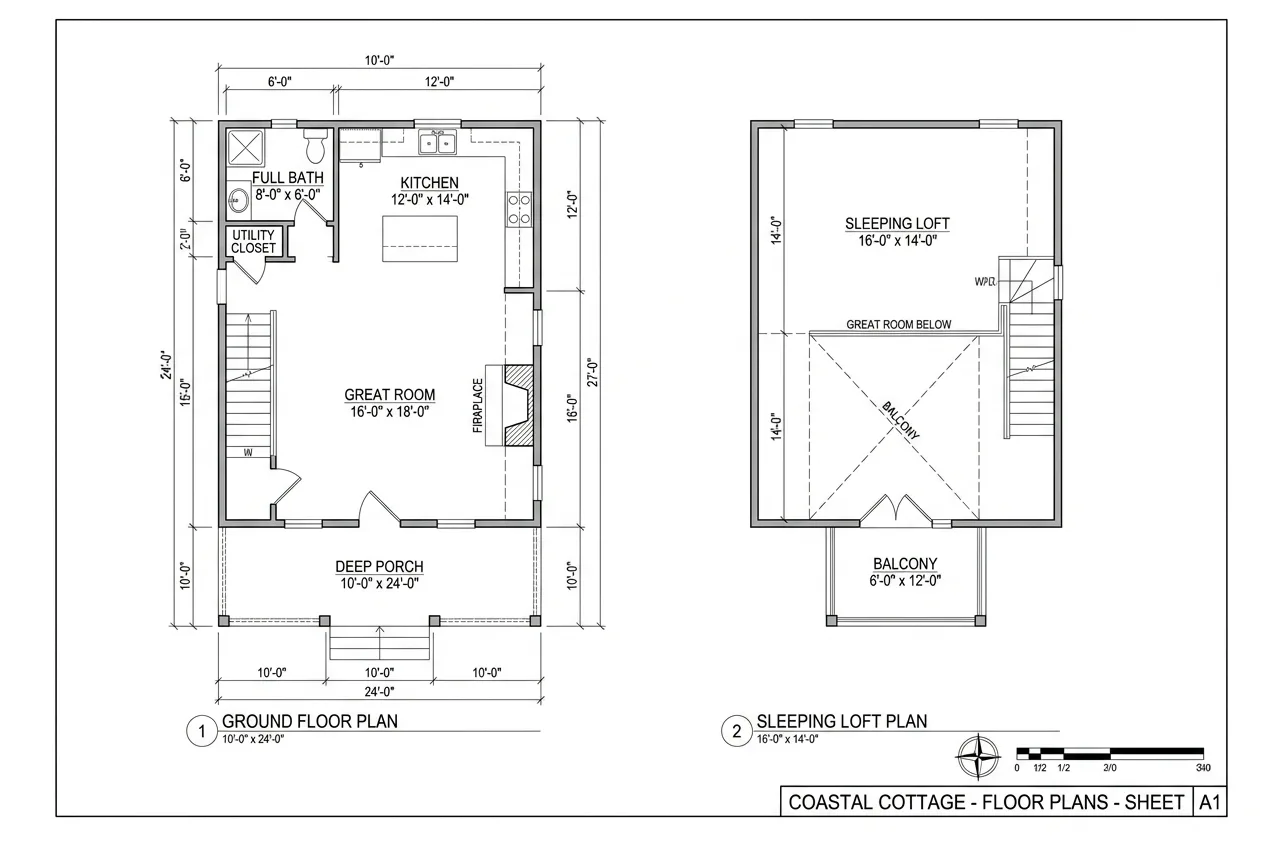
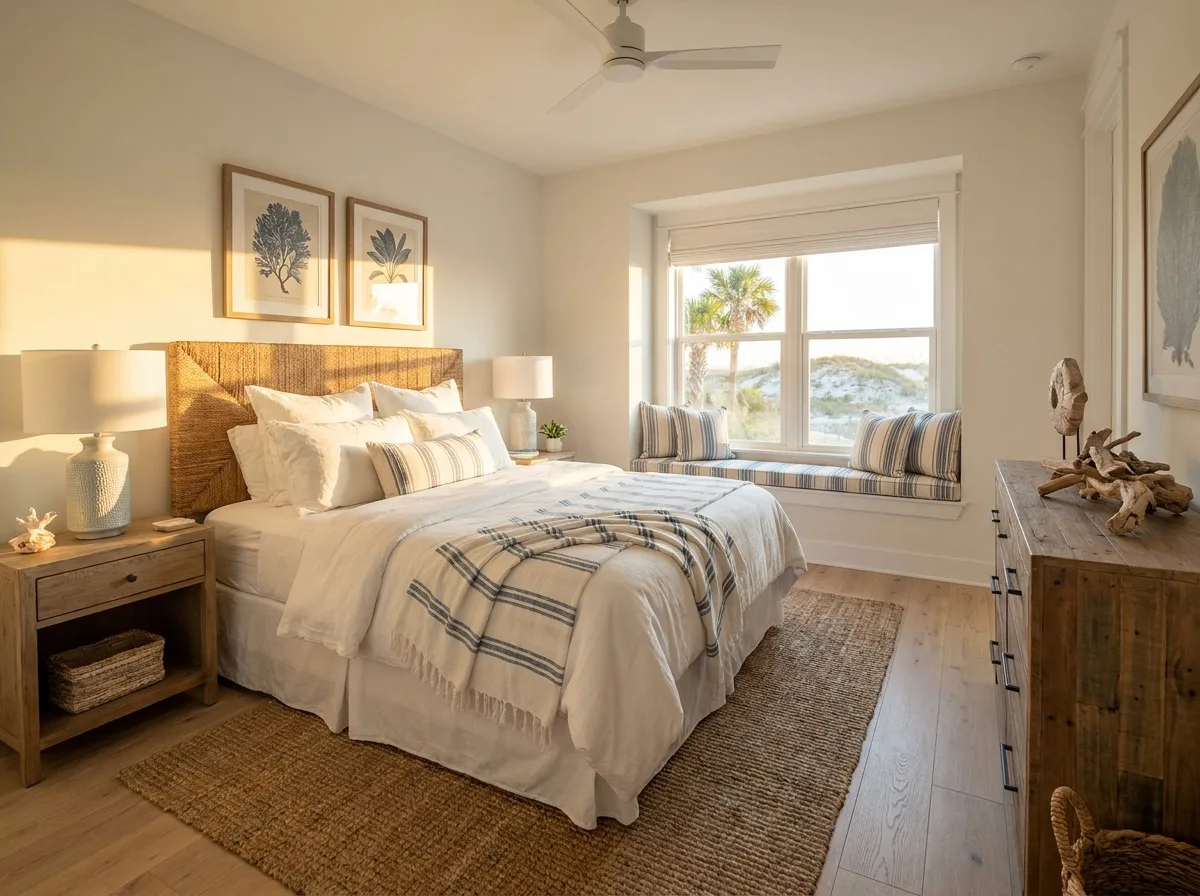
Key West is a compact two-story home designed for a smaller lot, 30 feet of frontage is enough. The main floor holds the kitchen, a 14-foot great room, a full bath, and an 8-foot-deep covered front porch that doubles as outdoor living space nine months of the year. The second floor is the sleeping loft with room for a queen bed, a small reading nook, and a private balcony.

The garage is detached, set behind the house, so the front elevation reads as a home and not a garage door.

Materials

The Key West material package.

Lap siding, a 5V crimp metal roof, painted finishes, and cypress details. The Key West palette is the most traditional of the three starting models, built for a coastal lot, sized for a smaller budget, and chosen for the way it ages in the salt air.

  • 01 Exterior Lap siding in a painted cypress or Hardie finish, a 5V crimp metal roof in a dark bronze, and a tongue-and-groove cypress ceiling on the front porch. Detached single- or two-car garage.
  • 02 Flooring 5" white oak engineered hardwood on the main floor, porcelain wood-look tile in the kitchen and bath, and carpet in the sleeping loft (upgrade to hardwood available).
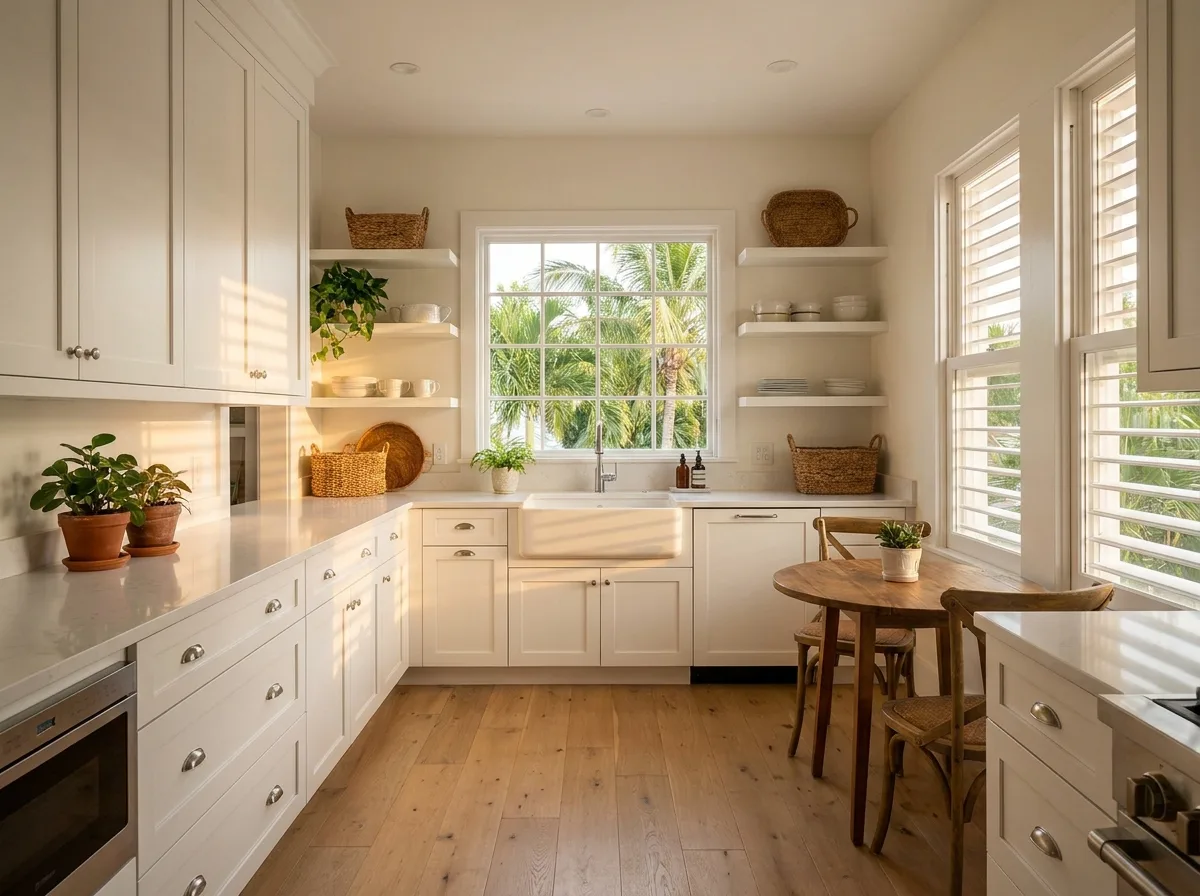
  • 03 Kitchen Inset shaker cabinetry in a painted finish, quartz counters, a 24" gas range, a panel-ready dishwasher, and a cast-iron farmhouse sink.
  • 04 Windows & doors Impact-rated single-hung windows with divided-light grilles on the front elevation, an insulated fiberglass entry door, and 8-foot interior doors on the main floor.
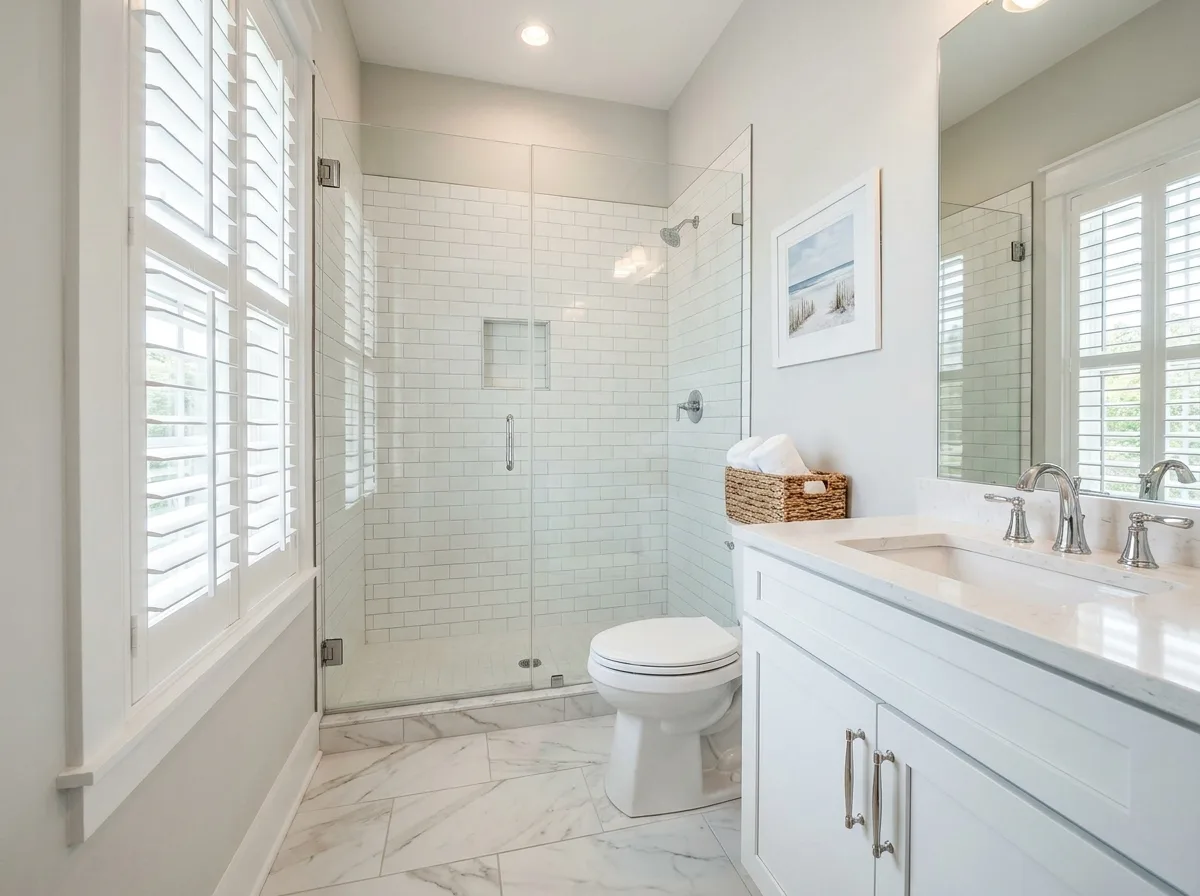
  • 05 Baths Subway tile in the bath, a marble-look porcelain on the floor, Kohler or Delta fixtures in a polished chrome or matte black finish, and a tile shower with a glass enclosure.
  • 06 Climate & resilience 15 SEER variable-speed HVAC with a single zone, a 50-gallon heat-pump water heater, hurricane strapping to current Florida code, and impact glazing on all exterior openings.

Walkthrough

Scroll through a Key West.

Six frames of a Key West build, taken at chest height, played back as you scroll. No autoplay. The page does not move on its own.

Loading walkthrough…
00 / 06
SCROLL TO PLAY

Drop 60–120 stills in assets/walkthrough/key-west-NNN.webp to extend the walkthrough. The player handles any frame count.

Drawings

The full plan set, sheet by sheet.

Floor plans, elevations, and a site plan. Each card opens a PDF in a new tab. PDFs go in assets/blueprints/ with the file names listed in that folder's README.

Gallery

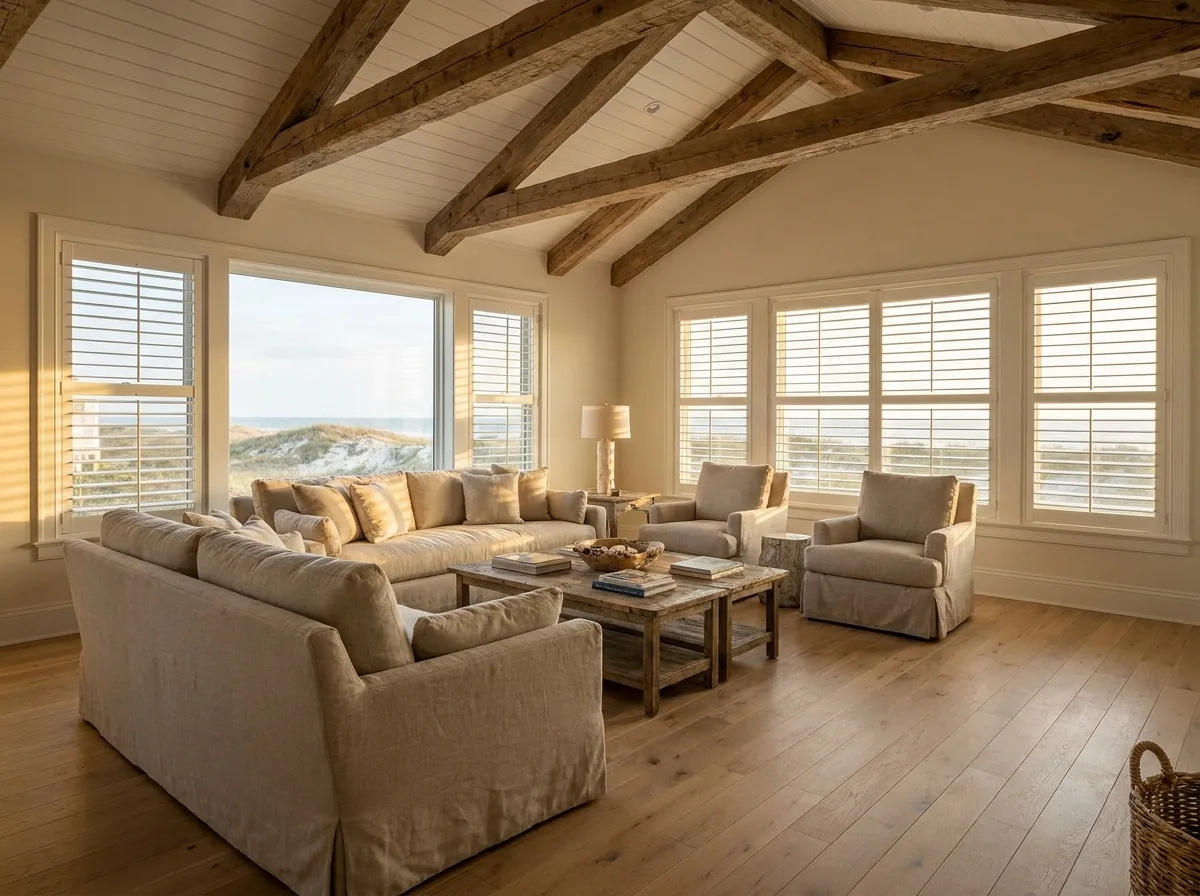
Inside a Key West.

Customize

Adapt Key West to your lot.

Key West is the most flexible of the three starting models. It works on a 50-foot-wide lot, it works on the coast, it works inland, and it works as a second home. The customizations below are the most common.

Option 01

Sleeping loft upgrade

Add a dormer to the sleeping loft, raising the ceiling height and adding a small standing-height nook. Adds roughly 60 square feet and turns the loft into a true bedroom with a closet. Useful for short-term rental flexibility.

Option 02

Outdoor shower

A covered outdoor shower off the back door, finished in the same tile as the indoor bath. Standard in coastal builds and required by some Keys-adjacent counties. Adds a private, salt-rinse space without expanding the conditioned footprint.

Option 03

Smart home package

Add the Tier 01 Connected smart home package, structured wiring, managed network, hard-wired access points, and a single media rack. Scaled to a Key West, not a Marco.

Build from the Key West design.

Send the lot address and the rough timeline. Jerry will pull setbacks, hurricane exposure, and impact fees for your county, and come back with a real number.

jerry@blohmbuilders.com